

These ideas run from a compact outdoor kitchen you can frame in a weekend to a full swim-up bar setup that takes more time, more yard, and more budget.
What decides which one is yours is how much patio you have left after the pool goes in: a shallow deck favors compact or linear layouts, while a wide yard opens up U-shapes, swim-up bars, and covered kitchens with room to dine.
The swim-up bar alone needs a shelf at knee- to waist-depth with submerged stools; get that wrong and guests either cannot sit or have nowhere to kick back.
1. U-Shaped Outdoor Kitchen

A U-shaped outdoor kitchen wraps the cook on three sides with grill, sink, counters, and storage, leaving the fourth open to the pool.
That open side is where bar stools go, so guests eat facing the water while you face both the food and anyone swimming. The shape keeps you out of the splash zone without losing sightlines to kids in the pool.
Stone or concrete counters and cabinetry hold up to grease, chlorine, and sun if you seal natural stone properly. This layout eats patio space; skip it if your deck is shallow.
For tight backyards, a galley or L-shape keeps more room for lounge chairs.

Spacious and Smart Storage: This large outdoor kitchen island features a dedicated pull-out trash bin cabinet, multiple spacious storage drawers, and large-capacity cabinets, easily accommodating food, cookware, and more. The island includes a grill station and a refrigerator cabinet, allowing you to neatly organize your grill, refrigerator, and other outdoor cooking equipment.

Spatula Design: U-shaped stove brush and curved hook-shaped brush. The brush and spatula design allows for easy replacement. The spatula effectively detaches at the handle end, making it the perfect choice for various kitchen utensils.

U‑Shape Outdoor BBQ Island with Integrated Bar Counter:Build your full backyard entertainment zone with this practical outdoor kitchen island. Sleek silver stainless‑steel countertop pairs with black textured cabinetry. Unique U‑shaped layout fits built‑in grills up to 42 inches. Integrated bar counter offers extra seating and dining space for patio gatherings, with reserved space for outdoor refrigerator. (Grill and refrigerator not included.)
2. Swim-Up Bar

A swim-up bar needs a wide shallow shelf in the pool, roughly knee- to waist-deep, with submerged stools and a raised counter on the dry side.
The depth matters more than the bar itself: too deep and guests can’t comfortably sit; too shallow and there’s no room to kick back.
I would check local code before pouring anything, since a swim-up bar changes how inspectors classify your pool’s shallow area.
The dry-side counter works best at bar height for standing service, though some builds split the difference with a lower ledge. Covered seating nearby extends the season when the water’s too cold to enter but the grill is still hot.

Stable & Submerged Pool Seating – This 24-inch underwater pool stool stays fully submerged, giving you a stable, comfortable spot to relax, chat, or enjoy drinks right in your pool

【1PC-Instant Setup Pool Stool - No Sand Required】:OceanaFlow 24-inch pool bar stools for underwater arrive pre-weighted, ready to drop into your pool or patio. Enjoy instant swim-up bar seating without messy sand bags – perfect for impromptu pool parties or sunbathing by the water (Package Contains: 1 Stool,24" Tall Best for pool water Depth: 28"-44",70cm-112cm).

VINYL LINER SAFE: The Pool Stool has four soft-tipped leveling feet that are smooth and soft to the touch making them safe for vinyl lined pool floors (or vermiculite).
3. Covered Outdoor Kitchen
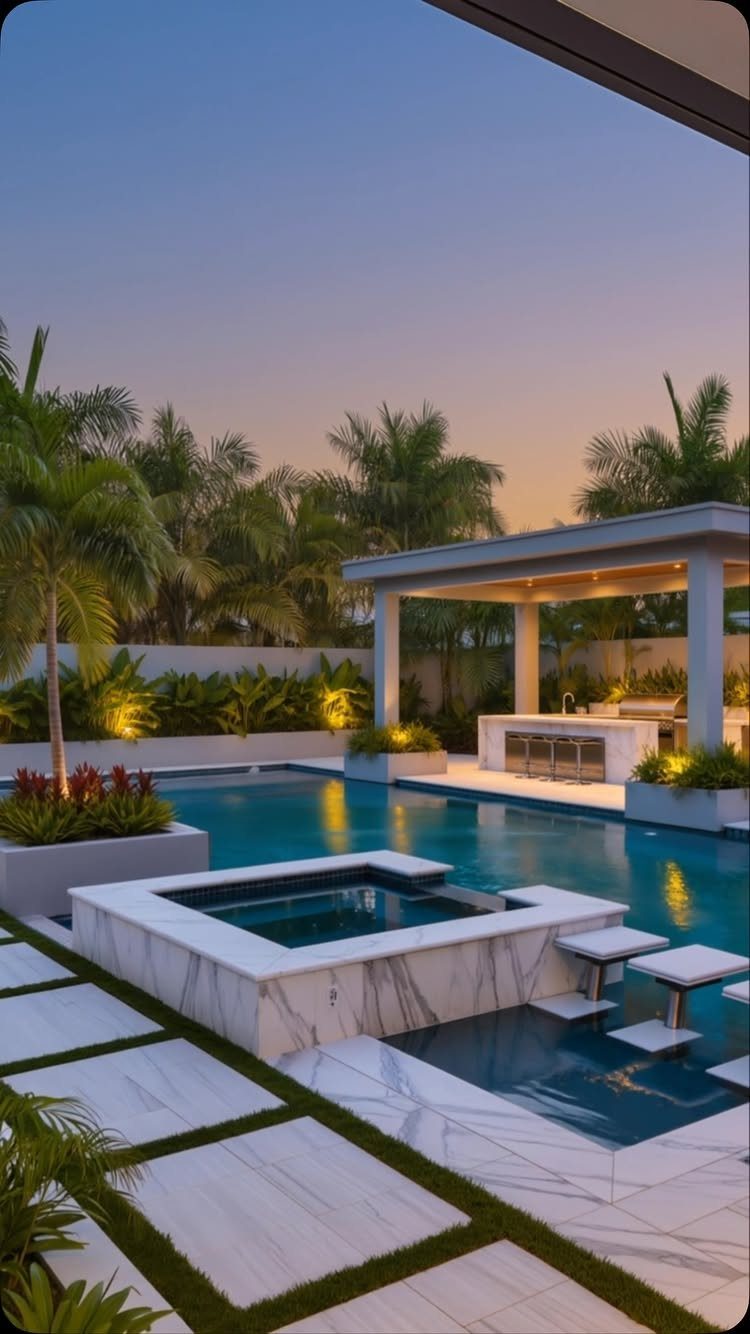
A solid roof or pavilion over the cooking area keeps the grill, appliances, and whoever’s working out of direct sun and sudden rain.
Hold that cover high enough or open enough that you still see the pool from the cooktop; a low solid roof blocks the view you need for safety and for the pleasure of watching people swim while you flip burgers.
Pergolas with slatted tops split the difference, though they leak in real rain. Angle the kitchen so you face the pool, not the fence.
In hot climates, a ceiling fan under that cover changes whether you use the space in July or abandon it until October.

Ceiling Fan with Light: Decorate your home with Amico ceiling fan! While bringing you coolness and comfort, it also becomes a beautiful decorative piece for your home. Our 42 inch small ceiling fan with light remote control has A energy efficiency rating, which can avoid 80% of electricity loss compared with traditional fans.

Expansive 52-Inch Airflow Coverage: Unlike smaller 42-inch units, this 52-inch ceiling fan is engineered for medium to large living spaces. Whether it's a spacious master bedroom, an open-concept living room, or outdoor areas like patios, breezeways, gazebos, and porch, our wider blades move a significantly larger volume of air, ensuring every corner of the room — or your favorite outdoor retreat — reaches your desired comfort level faster. (Note: Not to be directly exposed to rain.)

Smart Remote & App Control:Take complete command from anywhere in the room with this ceiling fans with lights and remote included remote or via the app. As a smart ceiling fan, it allows you to adjust 6 fan speeds, set 1/4/8‑hour timers, reverse the blade direction, and turn the light on/off separately. The memory function automatically restores your last fan speed and light settings when power is restored, no need to re‑adjust
4. Outdoor Kitchen with Natural Materials

Stone, brick, and rough timber warm up a kitchen that stainless steel can leave cold.
What the photo doesn’t show but I’d add: a thatched or shingled roof instead of bare pergola slats, and potted plants tucked into corners to push the holiday-cabana feeling further. Natural materials demand more maintenance near a pool.
Chlorine splashes stain unsealed stone, and wood in ground contact rots faster than you’d think. Use marine-grade fasteners and accept that refinishing every few years is part of the deal.

Dimensions: 23.6" x 3.9" x 0.4". NON-CUTTABLE stone faucet mat. 𝐏𝐥𝐞𝐚𝐬𝐞 𝐌𝐞𝐚𝐬𝐮𝐫𝐞 𝐁𝐞𝐟𝐨𝐫𝐞 𝐏𝐮𝐫𝐜𝐡𝐚𝐬𝐢𝐧𝐠: ➊ Based on the product size, ensure that the stone does not cover any sink buttons or dispensers. ➋ Faucet-to-wall distance must be more than 0.72” ➌ Faucet base diameter must be less than 2.5”

NATURAL STONE:Natural marble tray lies in the fact that each piece of stone possesses one-of-a-kind textures and colors,Crafted by experienced artisans,the tray ensures high quality and durability through meticulous handcrafting, Whether used for daily purposes or as a decorative piece,it can infuse your living space with a touch of natural beautiful and luxurious charm

GLOSSY WHITE GRANITE DESIGN: Featuring a glossy finish with realistic gray and beige speckled stone grains, this white granite contact paper delivers the polished luxury of natural stone surfaces to elevate kitchen, bathroom, and home interiors
5. Small Pool and Outdoor Kitchen

A plunge pool or cocktail pool leaves actual yard for living in, which matters when the lot is small or the house sits close to the property line.
Vertical space carries the load: hang pots, mount a narrow herb planter on the pergola post, build storage into every cabinet. A smoker tucks in where a full grill station would crowd the walkway.
Check your setbacks before you dig; pools have minimum distances from property lines and structures that can shrink your buildable area fast. This setup suits townhomes and narrow lots where a full-size pool would swallow the entire backyard.

High-quality 304 stainless steel: The outdoor grill table with sink is made of 304 stainless steel, supported by a sturdy, heavy metal frame and complemented by a stainless steel countertop, ensuring unparalleled durability and lifespan. The stainless steel tabletop is easy to clean and maintain.

Built-In Cold Drink Fridge: This ROVSUN grill cart features a dedicated refrigerated area to keep beverages perfectly chilled while you cook. No more running inside for cold drinks or filling coolers with melting ice. Store beer, soda, or water right at your prep station—ideal for hot summer barbecues, garden parties, or all-day tailgating events

Premium Stainless Steel Tabletop: Made of high-quality stainless steel tabletop, this outdoor grill cart features a stable, non-wobbling structure supporting up to 88.2 lbs / 40 kg, while the surface is easy to clean and rust-proof
6. Linear Outdoor Kitchen
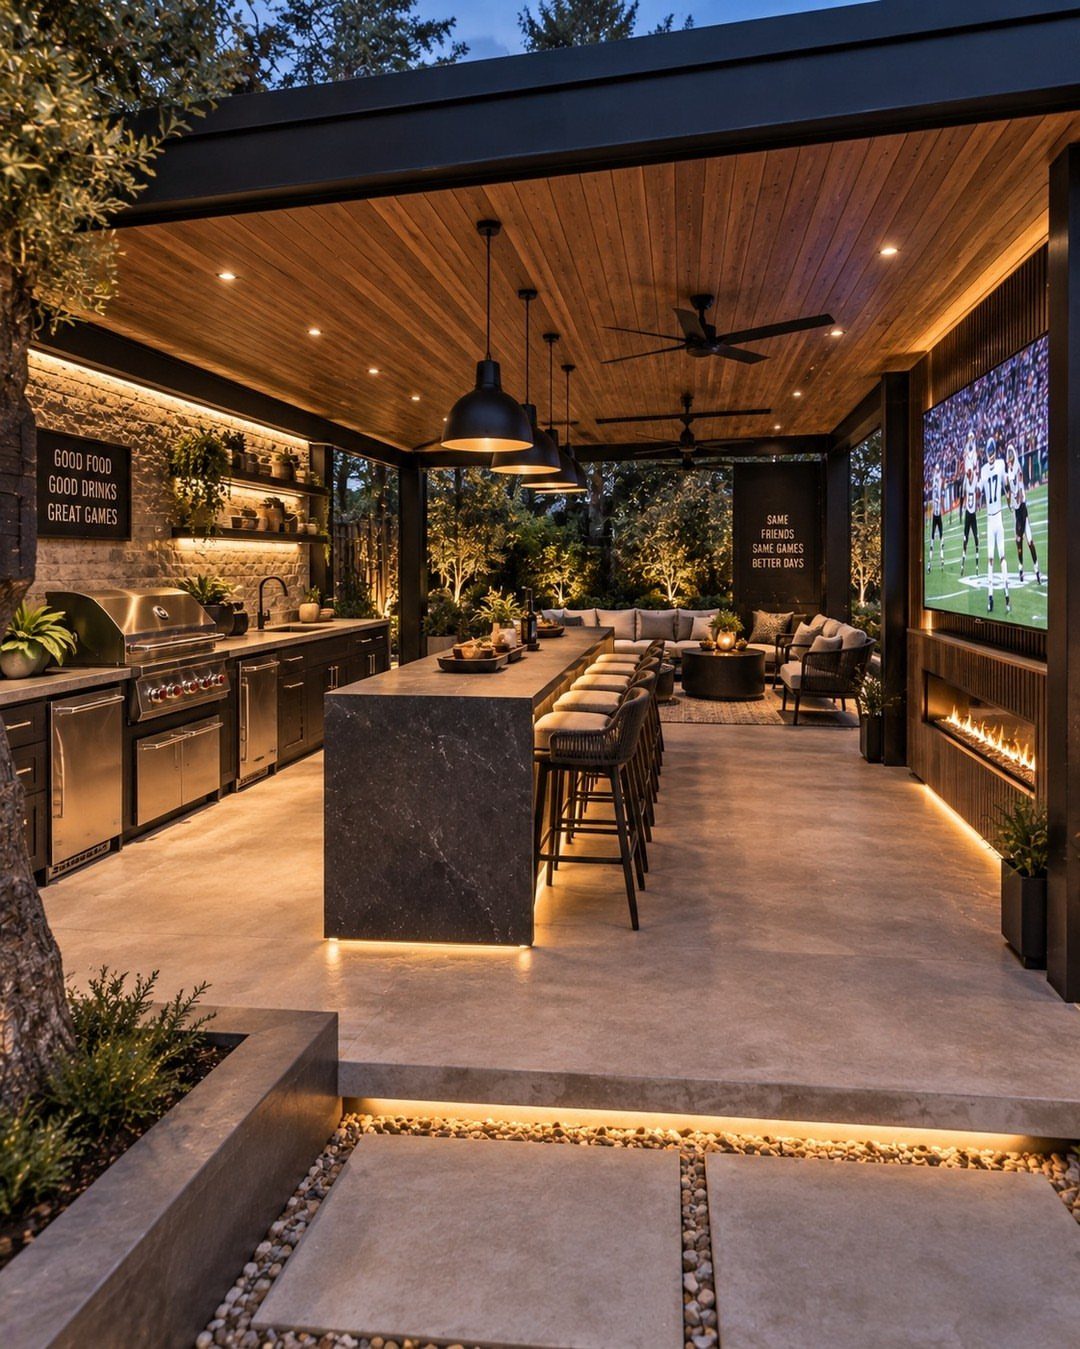
A long island in dark stone with bar seating faces the living area, not the cooking wall, so guests talk to the cook without standing in the grease zone.
Utilities run one direction, which simplifies construction and can cut costs if your gas and water lines enter from that side. This layout works best when the pool runs parallel to the house, so the kitchen wall faces both.
In a wide, square yard, a U-shape or island gives you more counter per foot of wall; choose linear when depth, not width, is what you have.

【1PC-Instant Setup Pool Stool - No Sand Required】:OceanaFlow 30-inch pool bar stools for underwater arrive pre-weighted, ready to drop into your pool or patio. Enjoy instant swim-up bar seating without messy sand bags – perfect for impromptu pool parties or sunbathing by the water (Package Contains: 1 Stool,30" Tall Best for pool water depth: 36"-52" ,91cm-130cm).
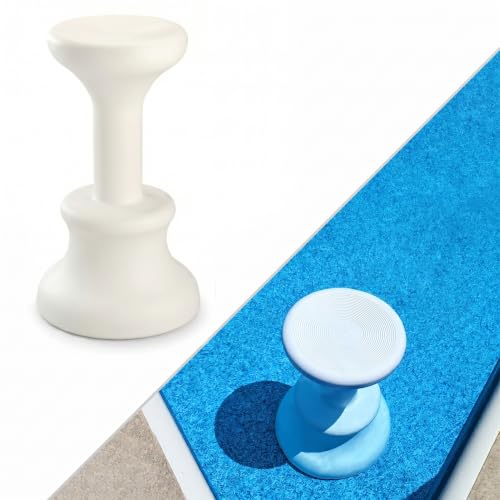
VINYL LINER SAFE: The Pool Stool as soft-tipped leveling feet that are smooth and soft to the touch making them safe for vinyl lined pool floors (or vermiculite).

[26" PERFECT HEIGHT FOR IN-POOL RELAXATION] – Specifically engineered at a 26-inch height, this underwater pool stool is the "Goldilocks" size for sun shelves, tanning ledges, and swim-up bars. Whether you’re enjoying a drink or chatting with friends, it provides the ideal seating depth to keep you comfortably submerged and cool.
7. Outdoor Kitchen with Dining Area

A covered deck with the grill station, dining table, and lounge seating all under one roof keeps the party in one place instead of spreading it across the yard.
I like this setup for anyone who hosts often but hates running back and forth to the house.
The question is whether your dining spot sits inside the same covered area or on its own patio just off. Same roof means easier serving and no weather gamble.
A separate patio gives you a quieter zone away from the grill smoke and conversation noise. Either way, keep the walk from flame to table short enough that hot plates arrive hot.
A counter with a couple stools at the kitchen edge also works; guests can hover and chat while whoever’s cooking finishes up.
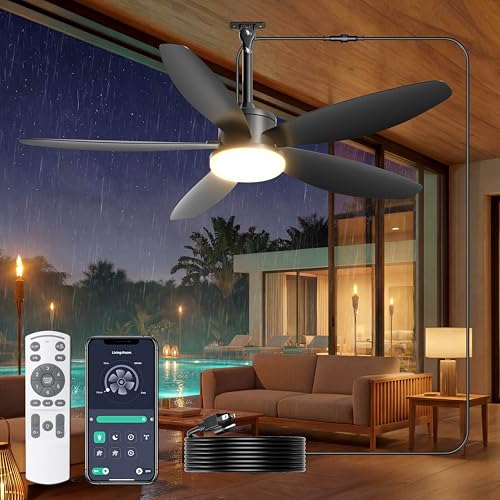
WET RATED PLUG-IN OUTDOOR CEILING FAN: This 42-inch outdoor ceiling fan features an IP65 waterproof housing, safe for both indoor and outdoor use. With an extra-long 16.4FT cord, it supports direct plug-in for covered patios, gazebos, porches, pergolas and canopies—eliminating expensive electrician hardwiring to save your installation time and cost

52 INCH INDUSTRIAL FARMHOUSE CAGED CEILING FAN: This black 52 inch ceiling fan combines 6 ABS blades with a sculpted open-form steel light cage and 5 E26 bulb sockets, creating an industrial farmhouse look while providing airflow and overhead lighting in one fixture

Ultra-Quiet Operation for Personalized Comfort: Experience the perfect blend of powerful performance without the noise. Obabala ceiling fan no light is powered by a whisper-quiet DC motor that operates at less than 35dB—quieter than a library. This makes it the perfect ceiling fans for bedroom use, ensuring an undisturbed sleep
8. Built-In Grill with Prep Counter
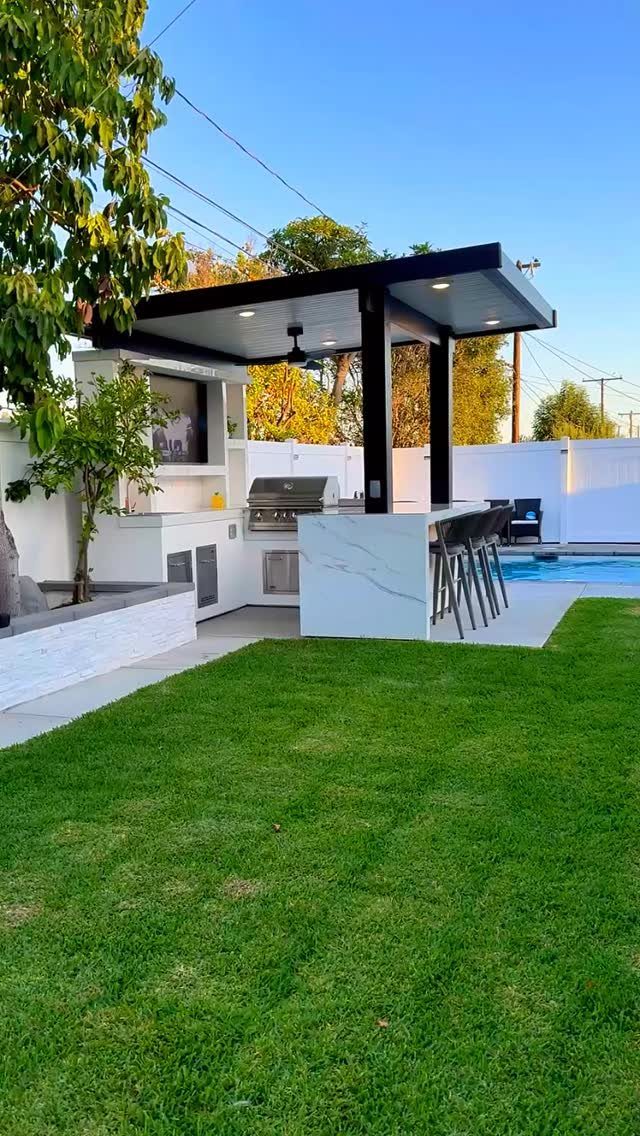
Landing space on both sides of the grill matters more than most people think. One side for raw ingredients coming in, the other for cooked food going out, and you stop cross-contamination without thinking about it.
A prep counter that runs long enough to season, plate, and stage everything in one spot saves steps when the grill is hot and guests are waiting. Below-counter storage for tools and trays keeps the surface clear.
For the countertop itself, granite, porcelain, concrete, or marble all handle UV and stains if sealed right; pick what matches the rest of your outdoor finishes.
An island with overhang seating folds dining into the same footprint if you do not have room for a separate table.
Strong Glue for Stone: Our stone glue has undergone practical testing and not only dries quickly, but also has high adhesive strength, making it an ideal choice for super stone glue

【Before Purchasing】➊ Ensure there is a 18" x 5" free space so that the mat won’t cover any sink buttons or dispensers. ➋ Faucet base diameter must be less than 2.5". | Size of stone sink mat: 18" x 5" x 0.4" with 3.74'' x 2.5'' U-shape hole. NON-CUTTABLE HARD STONE MAT.

Waterproof and Durable Surface Protection: This vinyl countertop wrap is waterproof, scratch resistant, and heat resistant, designed to restore and protect any smooth surface in your kitchen, bathroom, or wall decor with a matte gray black granite marble appearance
9. Pizza Oven

Wood-fired pizza ovens turn dinner into something people watch instead of just eat. Brick-built with open grill space beside it and firewood stored underneath to keep fuel dry and close.
Set it near where guests actually sit so the fire and the process become part of the evening, not a solo job off to the side.
You need enough clearance around the oven to move with hot peels and trays without bumping anyone.
The stone or brick body holds heat for hours, so start the fire early and you can batch-cook appetizers, then pizzas, then maybe dessert.
It is more weekend project than Tuesday night convenience, but for the host who likes cooking as the entertainment, that is the point.

High-quality 304 stainless steel: The outdoor grill table with sink is made of 304 stainless steel, supported by a sturdy, heavy metal frame and complemented by a stainless steel countertop, ensuring unparalleled durability and lifespan. The stainless steel tabletop is easy to clean and maintain

304 Stainless Steel Outdoor Sink – Built with a 304 stainless steel sink and countertop for strong corrosion resistance, easy cleaning, and dependable outdoor use. Ideal as an outdoor kitchen sink, stainless steel outdoor sink, or utility sink for everyday prep and cleanup.

Endless Customization with a Modular System - Design Your Dream Outdoor Kitchen Layout. VESTIVIUM 3-piece modular outdoor kitchen is designed for ultimate flexibility. Start with this all-in-one set to transform your patio, deck, or backyard into a complete grilling station. The independent modules can be arranged to fit any layout. Plus, you have the option to expand with additional modules like a pizza oven cabinet, trash bin storage modules, or additional grill islands later. Perfect for the DIY enthusiast, it allows your outdoor culinary station to evolve from a simple weekend grilling setup to a comprehensive professional outdoor cooking station tailored exactly to your needs.
10. Beverage Fridge
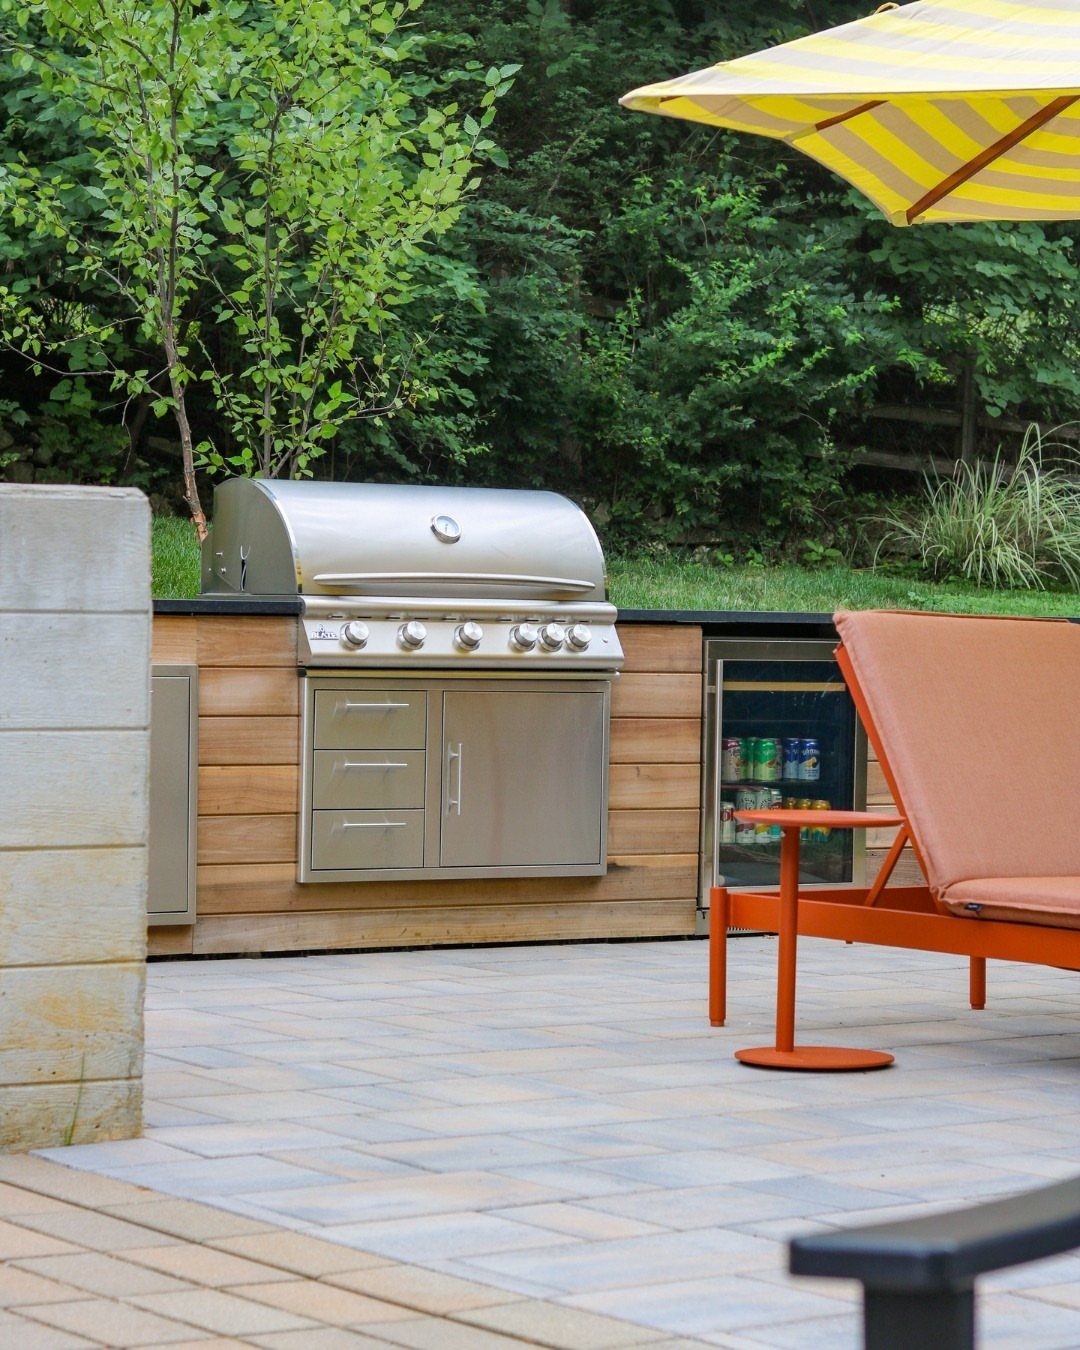
A glass-door fridge built into the kitchen island puts drinks in arm’s reach without the constant parade through your living room. Sized for cans and set at the serving end of the counter, not right against the grill.
That placement matters. Foot traffic for refills stays out of the cook’s way, and guests help themselves without interrupting.
Pair it with an ice drawer if you have the cabinet space; coolers stay filled and cocktails stay cold without anyone ducking indoors.
Some homeowners dedicate the whole unit to beverages or use it for marinating meat before it hits the flame. Either way, the win is reducing trips inside to zero.

【1PC Pool Stool-High-Quality Materials for Long-lasting Durability】Constructed with robust materials and a stable structure, the Pool Stool ensures safety and reliable support even in harsh weather conditions. Its fade-resistant, deformation-proof, and anti-aging design guarantees extended longevity, maintaining integrity under prolonged exposure to sunlight, rain, and moisture.

【Ready-to-Use Pool Stool - No Assembly Needed】MaiMaiMonster pool stool for underwater arrive fully assembled with built-in weighting for instant setup. Designed as a swim-up bar chair or a stylish patio companion, it brings luxury and functionality to any water or land setting.

Swimming Pool Chairs : You will receive two Underwater Pool Stool.Underwater Pool Stool is specially designed for swimming pools. They have a simple appearance and can naturally blend into the pool environment. They are very suitable for use underwater
11. Fire Feature
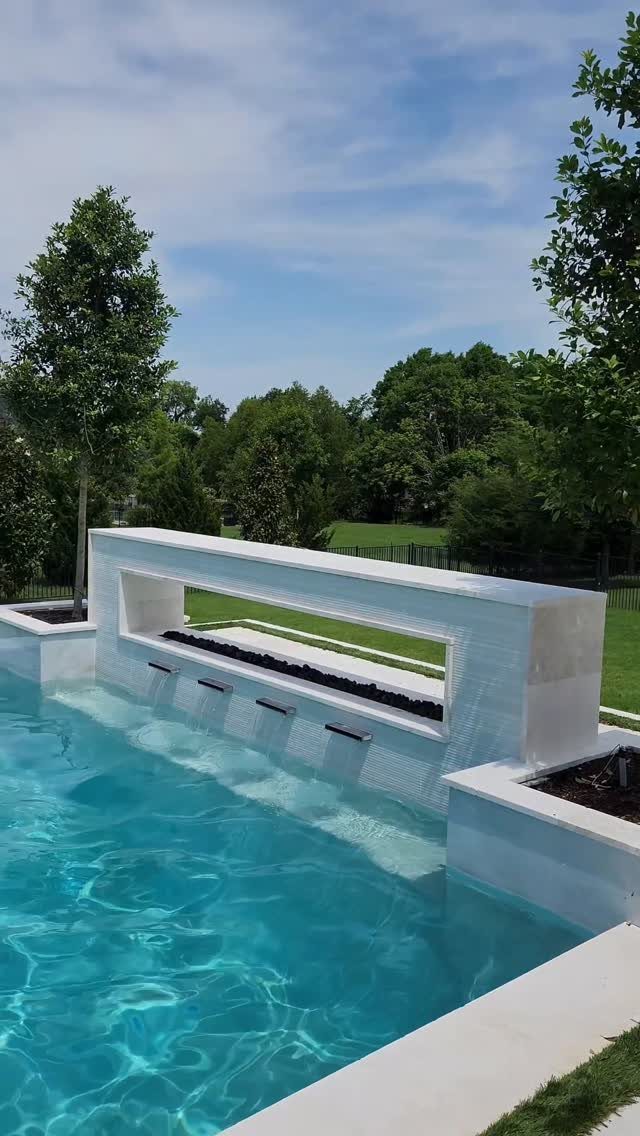
Fire and water together give the pool wall something to do after dark. The flames reflect on the surface and stretch the usable hours without anyone moving to a separate fire pit across the yard.
Position any fire feature close enough to the dining area that people feel the warmth and stay in conversation, but not so close that smoke drifts over the plates or the cook loses workspace.
Built-in seating around it helps, though the photo treats the fire itself as the seating anchor. In cooler months this becomes the reason people still gather outside; in summer it is ambiance after sunset.
Either role works if you planned for both from the start.
12. Outdoor Kitchen with Tiki Bar

Thatched roofing over a built-in bar changes the whole mood of a backyard from suburban to somewhere coastal. Swim-up stools put guests in the water without leaving the conversation, which is the whole trick of a tiki setup.
Bamboo cabinetry and curved bar edges keep the island feel literal. A beverage fridge, ice maker, and blender station underneath turn out frozen drinks without anyone drying off to go inside.
String lights and dense planting around the edges finish the immersion; rock waterfalls do some of that work already. This idea eats space and budget, and the thatch needs maintenance in humid climates.
For the homeowner who wants a destination rather than just a patio, though, the trade is usually worth it.
13. Compact Outdoor Kitchen
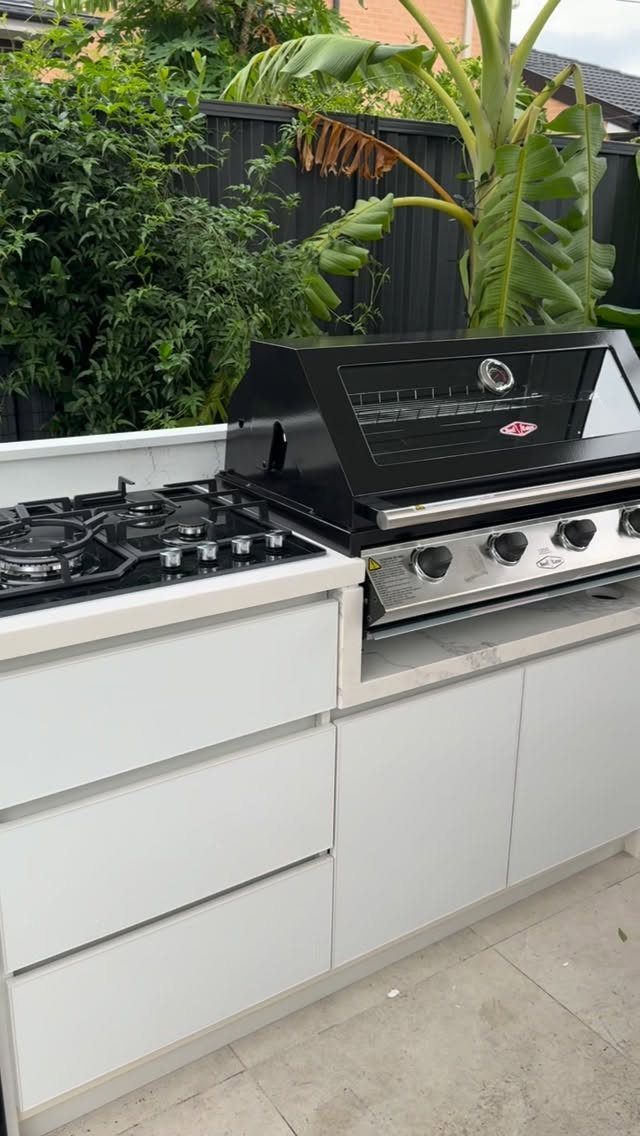
A compact outdoor kitchen keeps the cooking close to the water without eating the whole yard.
Tucking white cabinetry, a gas cooktop, and a full-size grill into a single island against the fence line is how you get function without footprint.
Vertical storage matters more here than anywhere: fold-down countertops add prep space when you need it, then disappear, and a slim-profile grill leaves room for under-counter refrigeration or a narrow herb garden on the back panel.
I would not try to squeeze in a pizza oven or a bar seating area on this scale; the trade is that everything you actually use fits, and nothing you don’t crowds the path to the pool.
Townhome lots and courtyard pools suit this best.
14. Outdoor Kitchen with Storage

Storage separates outdoor kitchens that get used from ones that become shelf space for spiders. White stone counters run over stainless cabinets that are built for weather, not borrowed from indoor lines.
That distinction matters: outdoor-rated steel needs to be commercial grade or marine-grade aluminum, and powder coating beats raw finish for rust resistance.
I keep the beverage fridge and ice bin near the serving end, not the grill, so guests refill without crossing the cook’s path.
Floating shelves work for plates and tools you reach for constantly; enclosed cabinets hide the propane, the cleaner, the cover for when storm warnings hit. High-density resin is worth considering if you are coastal and salt air eats metal.
15. Outdoor Kitchen with Modern Appliances
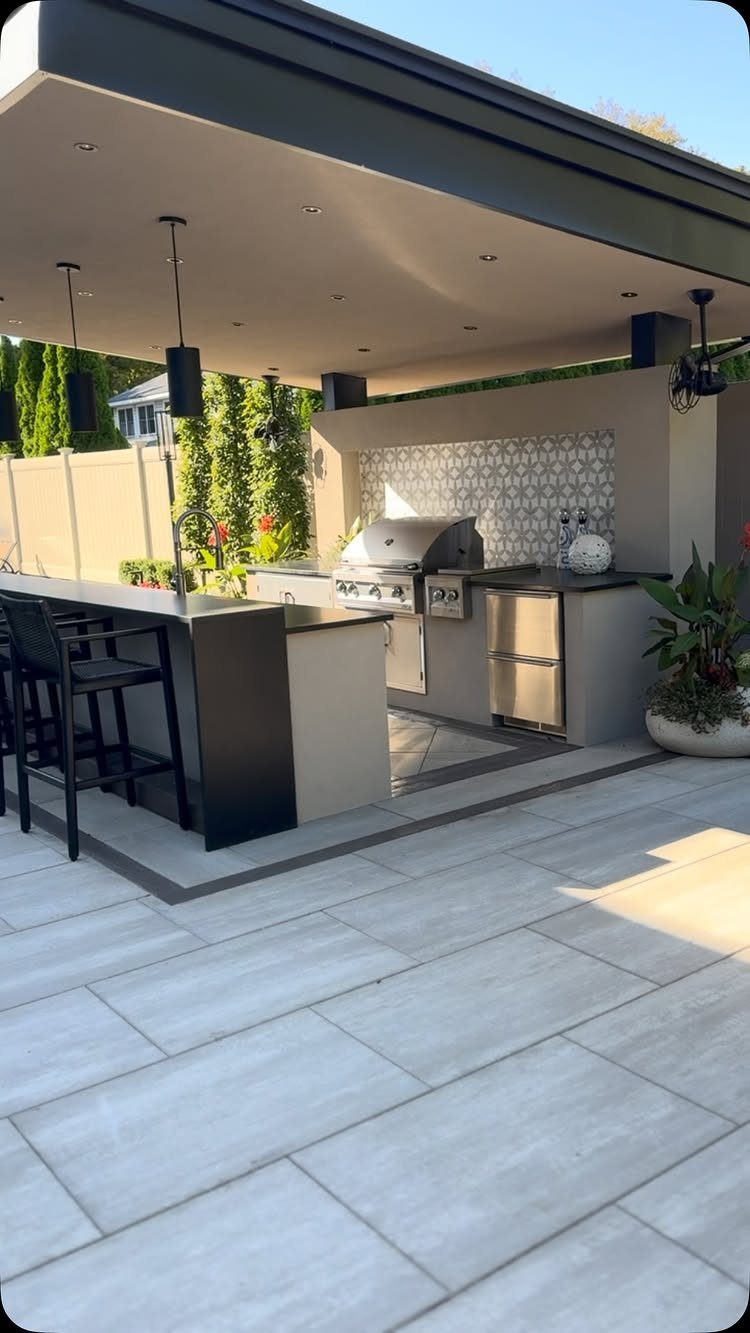
Modern appliances in an outdoor kitchen used to mean a nicer grill.
Now it means refrigerator drawers that hold temperature in August heat, smart-controlled burners you can monitor from the lounge chair, and the clean lines of stainless steel against concrete or gray cabinetry.
A built-in Coyote grill paired with a beverage station and pendant lights over the bar is the current look: everything flush, nothing shouting.
I would go this direction if the house interior already runs contemporary; the outdoor space reads as extension, not afterthought. White shaker cabinets and navy accents shift the same appliances toward a coastal feel if that fits your pool better.
Check whether your grill’s smart features need hardwired WiFi reach to the yard, not just the patio.
16. Outdoor Kitchen with Integrated Lighting
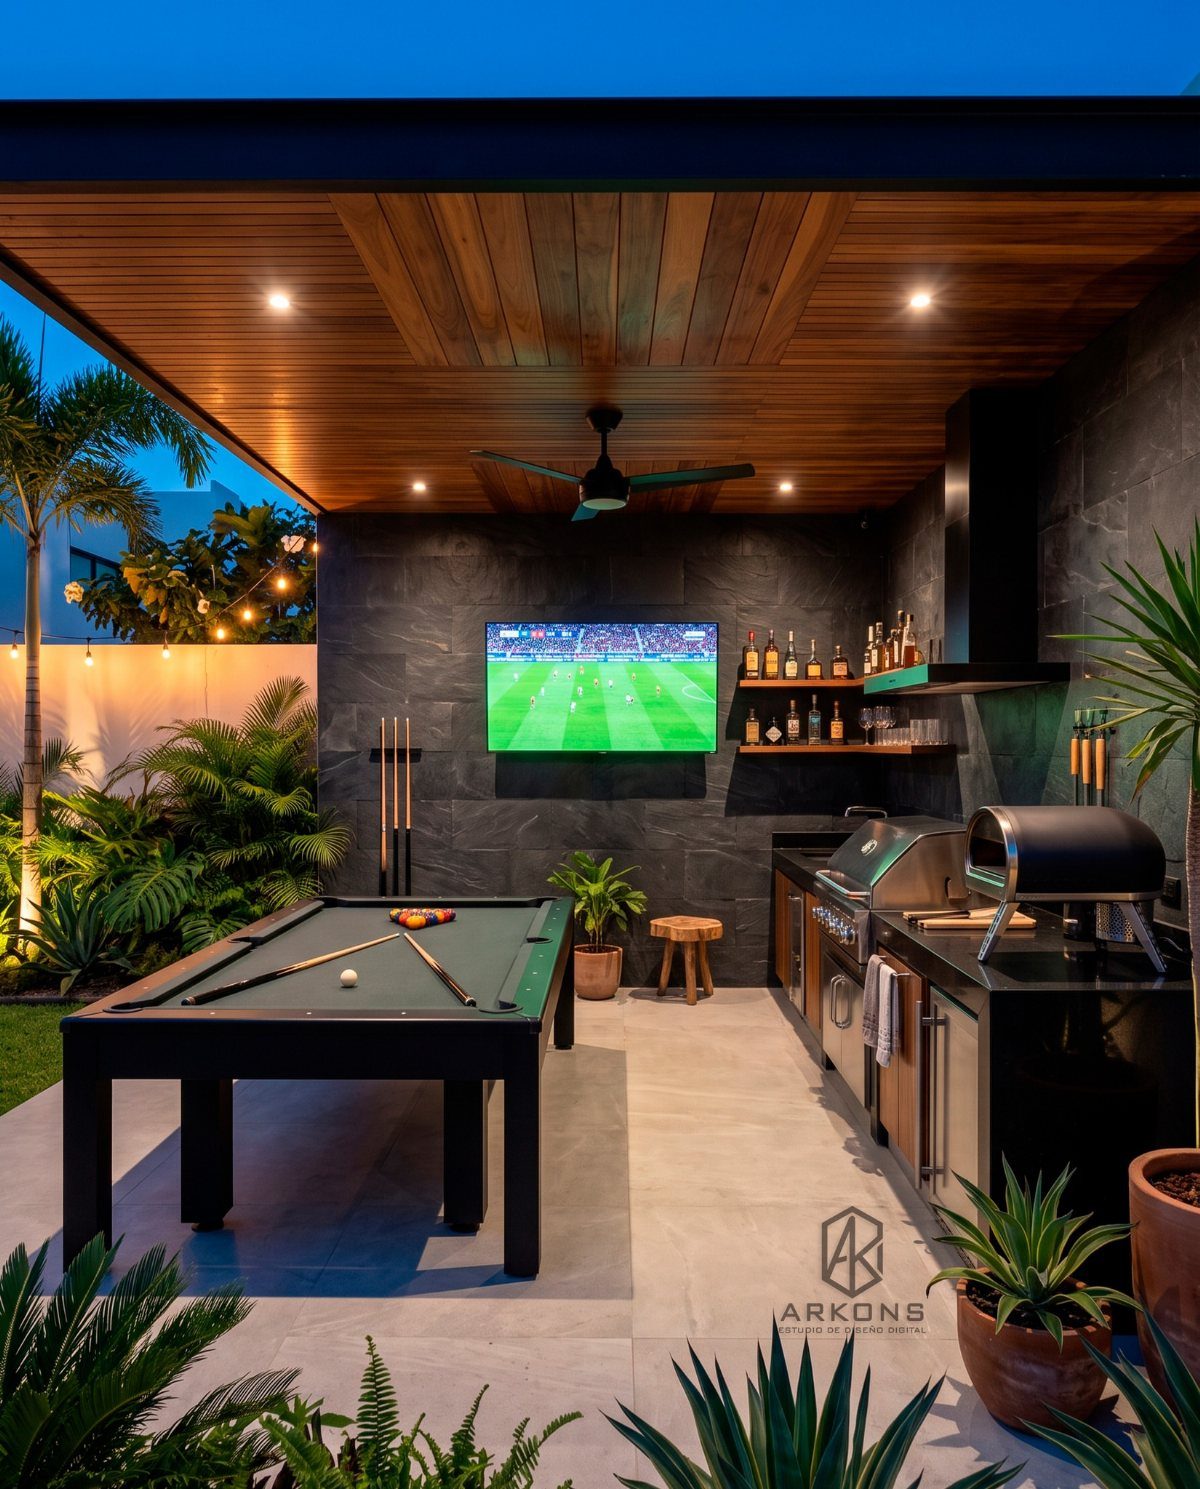
Integrated lighting turns a kitchen that quits at sunset into one that carries dinner well into the evening. Recessed cans in the wood ceiling give you the general wash, which is the base layer, then you build from there.
I add LED strip under the counter lip so you can see what is on your plate without glare off the water, and a dimmable zone over any bar seating so the conversation does not feel like a parking lot.
The TV wall needs its own controlled light or the screen wins and everyone squints.
Task lighting at the grill is non-negotiable; I lean toward a hood-mounted fixture rather than relying on the ceiling can behind you, which casts your own shadow onto the grate.
Pendants look good in photos but sway in breeze and attract moths, so I skip them near the cooking zone.
Cost Considerations
A finished outdoor kitchen runs anywhere from $1,500 to $20,000, with most builds landing near $12,000 to $13,000. Modular or prefab BBQ islands sit lower, around $4,000 to $10,000, while big-box store kits hit $1,500 to $5,000.
If you are building custom, budget roughly $1,200 to $2,000 per linear foot.
Labor eats the biggest bite. Contractors, plumbers, electricians, and concrete specialists together can push labor to 70% of your total.
That leaves material and appliance choices with less wiggle room than most people expect going in.
Pools run on their own scale, with above-ground options well below inground costs. The combined project demands thinking about which piece you build first, since staging work can keep labor from compounding.
Quality pays back on warranty and replacement timelines. A cheap island that rusts out fast costs more than a better one that holds up.
Maintenance Tips
Covers do more than keep rain off.
An automatic pool cover blocks debris, animals, and small children from the water, and the same logic applies to the kitchen: a fitted grill island cover is the first step in winterizing or any extended downtime.
A permanent roof overhead helps against sun and wind damage year-round.
Outdoor-rated cabinets need to earn their label.
Gas and plumbing lines need seasonal inspection, not just when something smells wrong. Small leaks left alone become big repairs.
Warranty length tells you something about what the manufacturer expects their own product to survive. Short coverage usually means thin material.
Frequently Asked Questions
How much does it cost to build a pool and outdoor kitchen?
An outdoor kitchen runs about $12,000 on average, with basic box-store setups lower and custom builds higher. Pools start around $25,000 and can reach $100,000 depending on type and size.
Labor eats up to 70% of the total if you hire contractors, plumbers, and electricians rather than doing the work yourself.
What are some ideas for an outdoor kitchen around a pool?
U-shaped and L-shaped layouts, swim-up bars, and covered cooking areas are the most useful starting points.
What is the ideal layout for an outdoor kitchen?
Your yard’s existing shape matters more than copying some magazine layout. Linear islands suit narrow spaces; L-shapes or islands work better on wider patios.