

Outdoor kitchen ideas for a patio run from a U-shaped layout with three counters to a built-in fireplace that needs its own slab and a permit check.
What decides which one belongs to you is how much of the year you actually cook outside, because a U-shaped layout with three counters and a 54-inch built-in grill only earns its square footage if the cook is out there weekly.
1. U-shaped Outdoor Kitchen
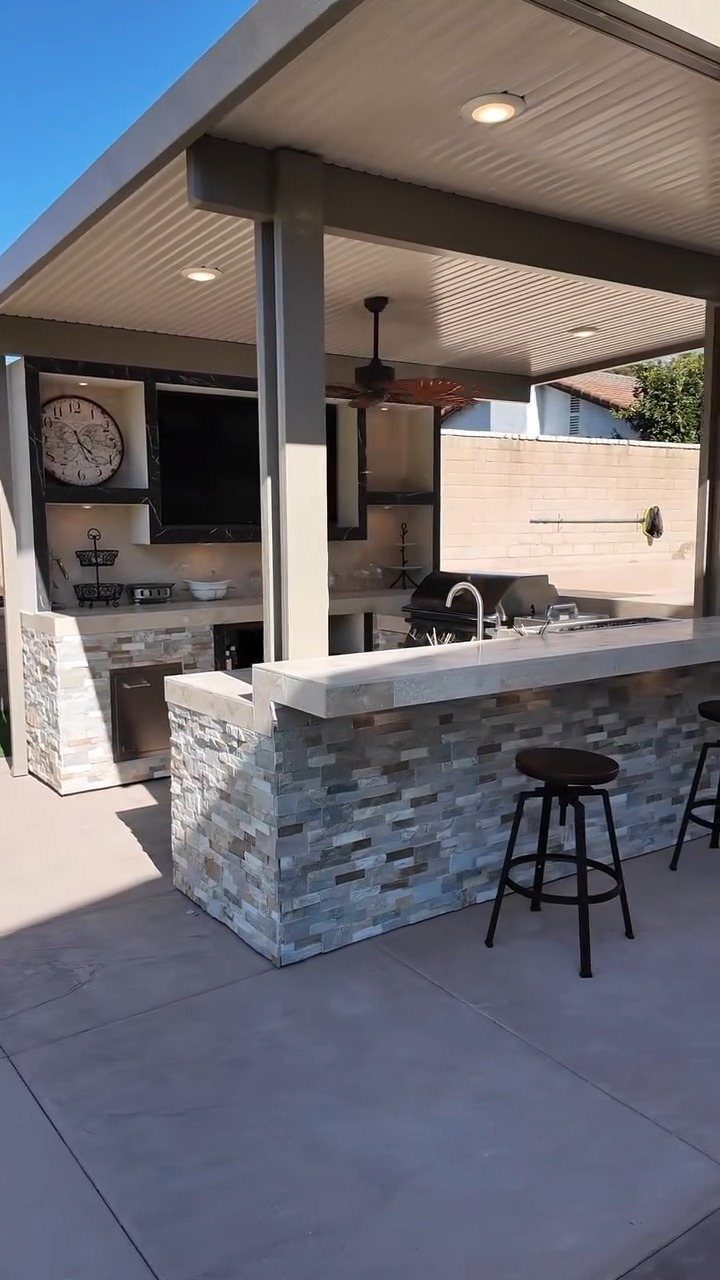
A U-shaped layout keeps the cook in the middle and the guests along the outside. Three counters give you prep space on one arm, the grill on another, and a raised bar with stools on the third.
I like the split-height trick: counter level for working, bar height for sitting, so conversation happens without anyone leaning over hot surfaces.
A built-in grill with a side burner fits the long wall; a prep zone beside it serves both the grill and a wood oven if you add one. The fourth side stays open for traffic.
It eats patio space, but for someone who cooks outside weekly, the flow is hard to beat.

Spacious and Smart Storage: This large outdoor kitchen island features a dedicated pull-out trash bin cabinet, multiple spacious storage drawers, and large-capacity cabinets, easily accommodating food, cookware, and more. The island includes a grill station and a refrigerator cabinet, allowing you to neatly organize your grill, refrigerator, and other outdoor cooking equipment.

3 In 1 Grill Brush - No residual left but only clean and shiny grill grates. 3 round heads in 1 is 3X power than a single grill brush, 360-degree clean without hidden smudge.

Precision Opening: Overall dimensions: 774x533x45 mm / 30.5x21x2 inches, installation size: 27x18inch/689x448mm, it is recommended to reserve an additional 0.08inch/2mm on this basis for better operation. The door is designed specifically for outdoor kitchens and barbecue islands. With precise dimensions, it is easy to process, install, or dismantle. Available in various sizes and styles, it is perfect for indoor/outdoor kitchens and all other outdoor weather conditions.
2. Built-in Grill
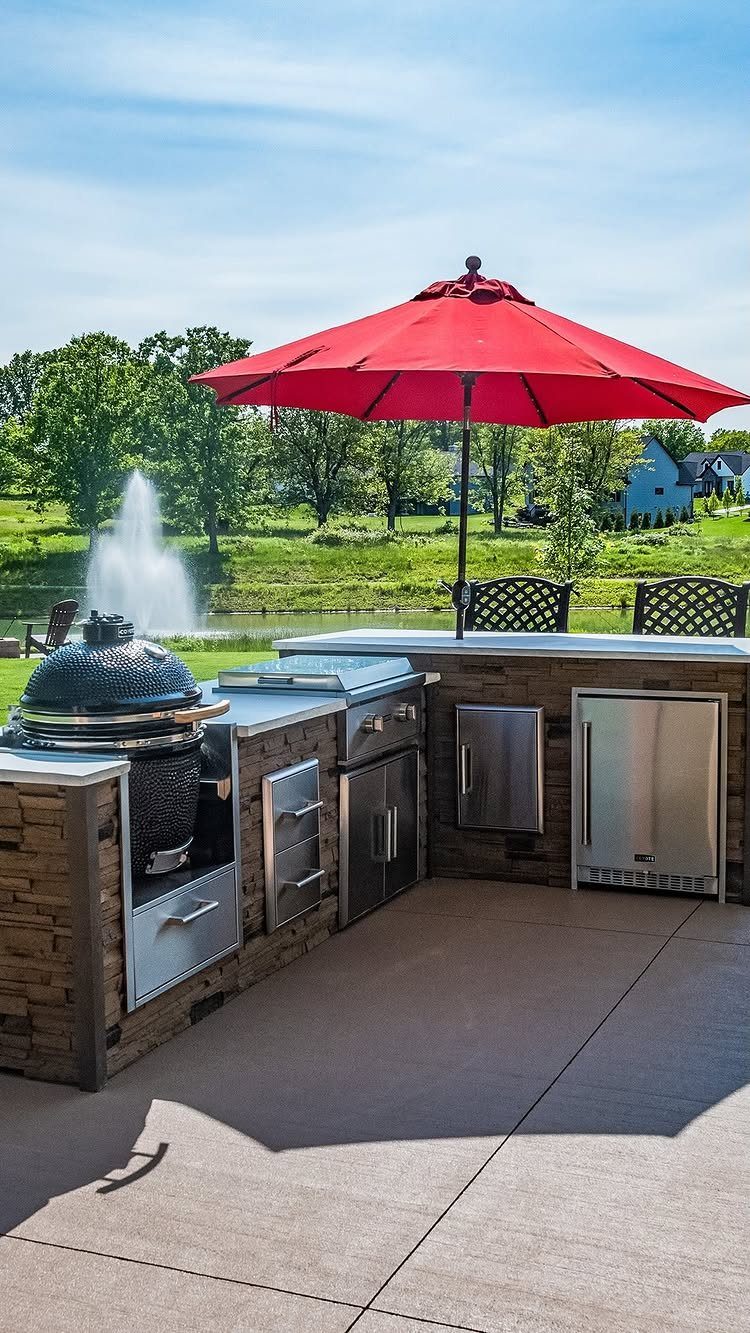
The permanent grill is the anchor you build everything else around.
A 54-inch built-in unit with a double side burner sits at counter height, which matters more than it sounds: bending over a low grill for an hour is a backache waiting to happen.
Position it with prep counter to one side, nothing to the other, so you can plate without crossing behind the fire.
I ran a 24-inch undercounter fridge under my prep zone, which keeps meat and vegetables close and cold beer far enough away that people don’t crowd the cook.
A kamado off to the side makes a separate station, not a replacement: slow smoke on one, fast sear on the other.

Built-In Grill Protection: Made for built-in grills and outdoor kitchen islands, this cover helps guard your cooking station from rain, sun exposure, wind, and debris so your grill stays protected and ready for every backyard gathering.
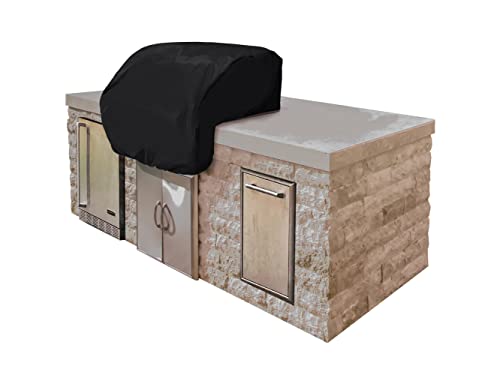
Built-In Grill Protection: Designed for built-in grills and outdoor kitchen setups, this cover helps shield your BBQ from rain, sun exposure, falling debris, and dirt so your grill stays protected and ready for your next cookout.

Built-In Grill Protection: Made for built-in grills and outdoor kitchen islands, this cover helps guard your cooking station from rain, sun exposure, wind, and debris so your grill stays protected and ready for every backyard gathering.
3. Outdoor Bar Area
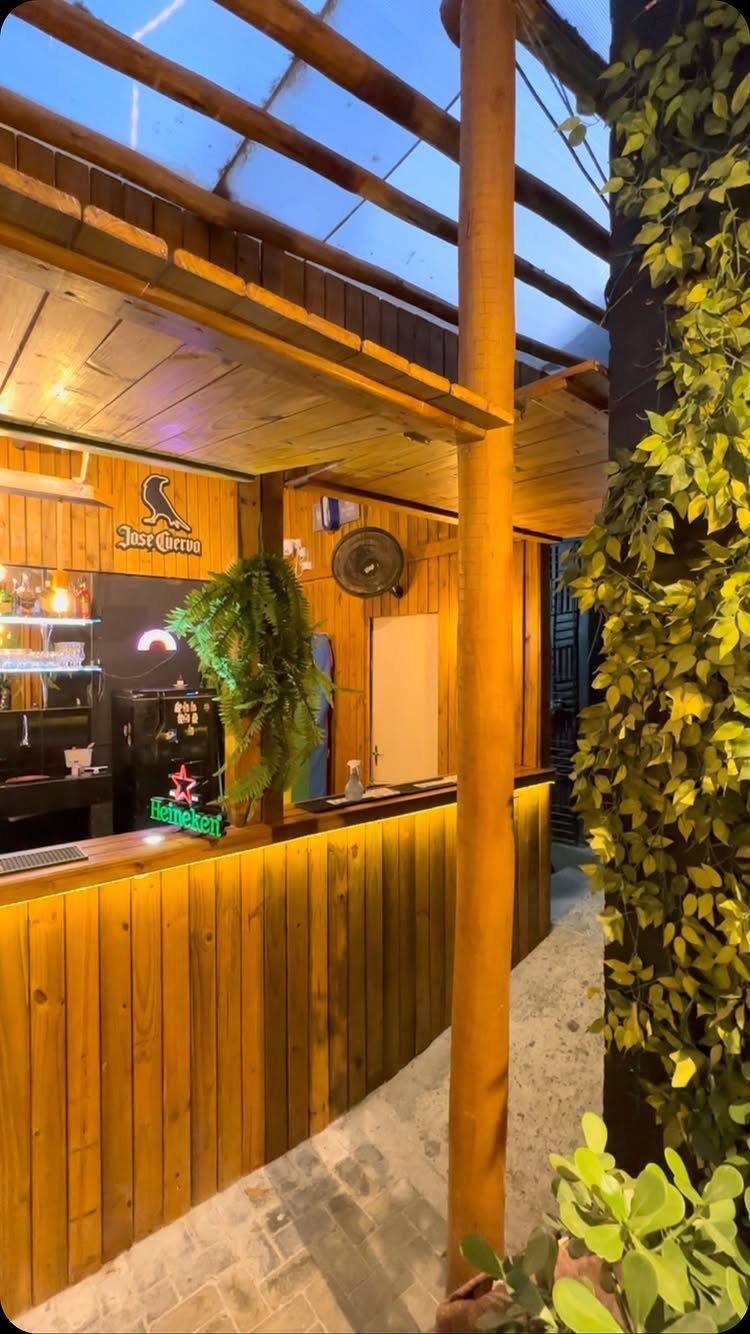
A bar area pulls drink traffic away from the grill. Two sides of the U get raised to bar height with stools; the third stays counter height for the cook.
Undercounter refrigerator drawers on the far side hold beverages, so guests refill without crossing the prep line. I learned that the hard way: my first layout had one fridge near the grill, and every conversation turned into a traffic jam.
A freestanding version with shelving and lighting works if you lack the counter space. Either way, keep the ice and the kegerator on the guest side.
The cook gets peace; the guests get a place to linger.

Advanced Cooling System for Built-In Installation:This 15-inch beverage refrigerator features a unique front-venting design that allows seamless under-counter or built-in installation without requiring rear clearance. The upgraded cooling system, combined with a quiet fan circulation and low-vibration compressor, ensures fast, efficient, and whisper-quiet operation to perfectly preserve your drinks' taste.

【OUTDOOR SPECIALIZED REFRIGERATOR】- It is made of fingerprint-resistant stainless steel and IPX4 waterproof material for rust and corrosion resistance, and its weather-resistant design shields it from the elements and makes it suitable for different climatic conditions. The airtight door and effective insulation maintains a constant temperature to keep your beverages refreshing. Its compact freestanding design allows it to be placed in outdoor spaces such as patios, decks or poolside.

Large Capacity: With 2 drawers, this undercounter refrigerator has a large capacity of 4.9 Cubic Feet, which can hold up to 180 cans of drinks
4. Outdoor Fireplace
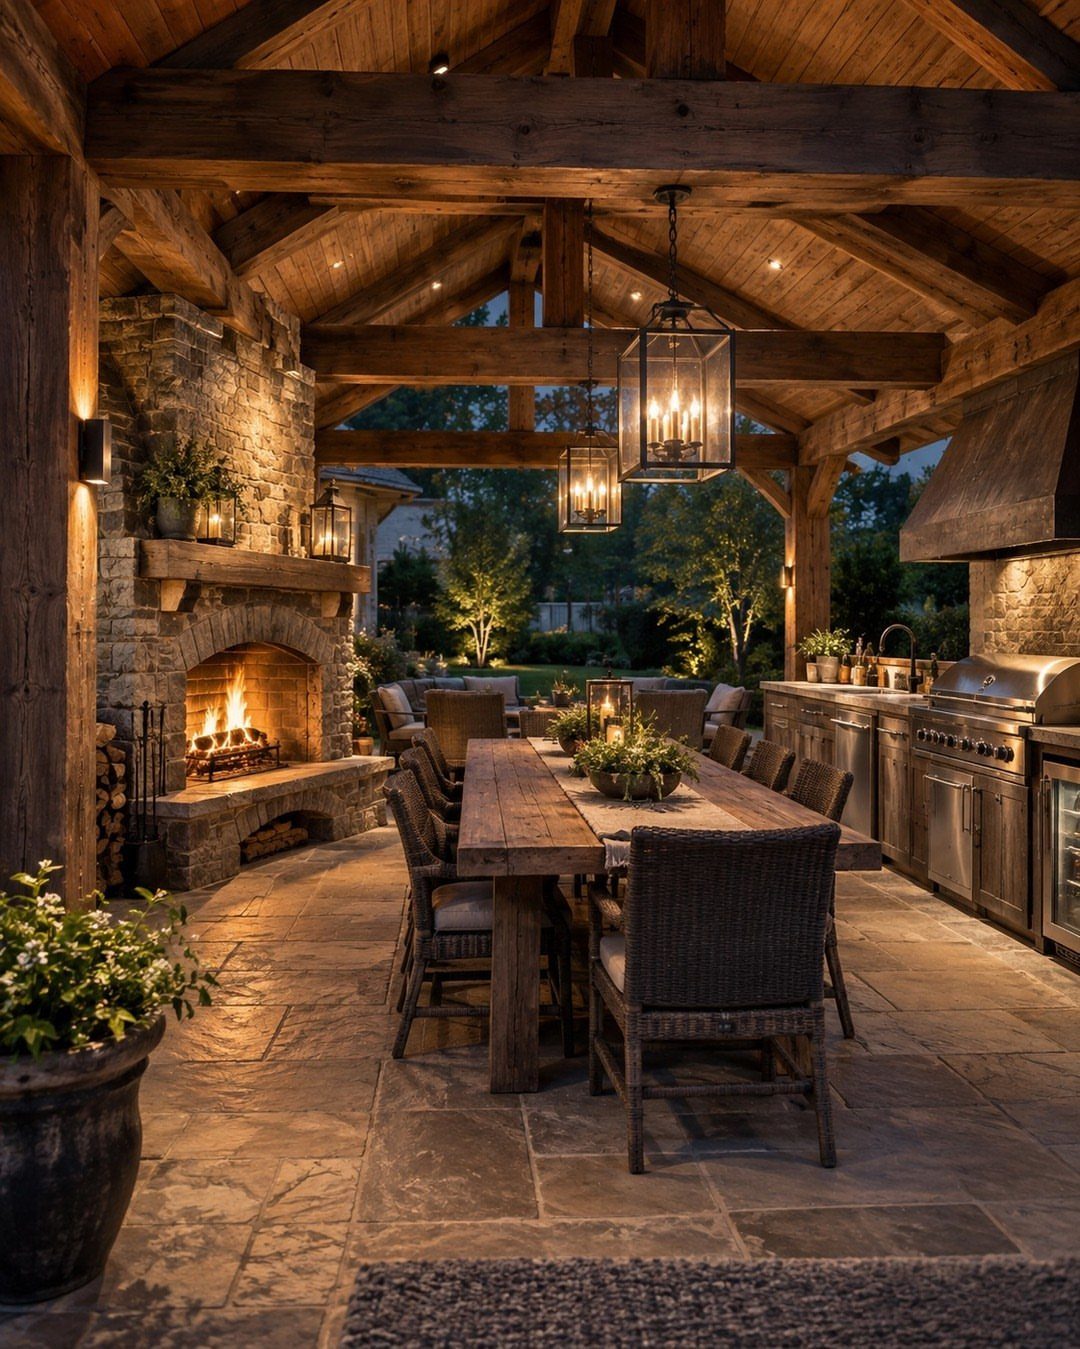
An outdoor fireplace turns a kitchen into a room that happens to be outside. Stone construction with a heavy timber overhead, like the photo, gives you a hearth that radiates heat back toward the dining table.
The question is placement: too close to the grill and you compete for air; too far and you split the party.
I put mine on a separate patio, well away from the kitchen, which keeps smoke out of the food and gives guests two places to land.
Wood burning needs a chimney tall enough to draw; gas is simpler but loses the crackle.
Check your local code before you commit: some jurisdictions ban open wood burning outright, others just want a permit and a setback from the property line.
The warmth is real on October nights, but the space it demands is the tradeoff.

Fashionable, Modern and Ergonomic Design: This ergonomic saddle stool adopts curved panel design, which can effectively relieve your fatigue. When you need to sit for a long time, it can disperse the efforts of your legs, gently support your hips, and provide you with additional comfort without tiredness

Product Information: Package includes 2 bar stools (20.47 "D x 19.29 "W x 36.22 "H). 24.8" seat height is suitable for 34" - 38" height counters.

Adirondack Bar Set: Outdoor bar set includes bar height table×1 and bar stools×2. The timeless Adirondack design complements any outdoor decor, creating a charming and elegant focal point on your patio or garden—ideal for hosting family gatherings and friends.
5. Storage Solutions
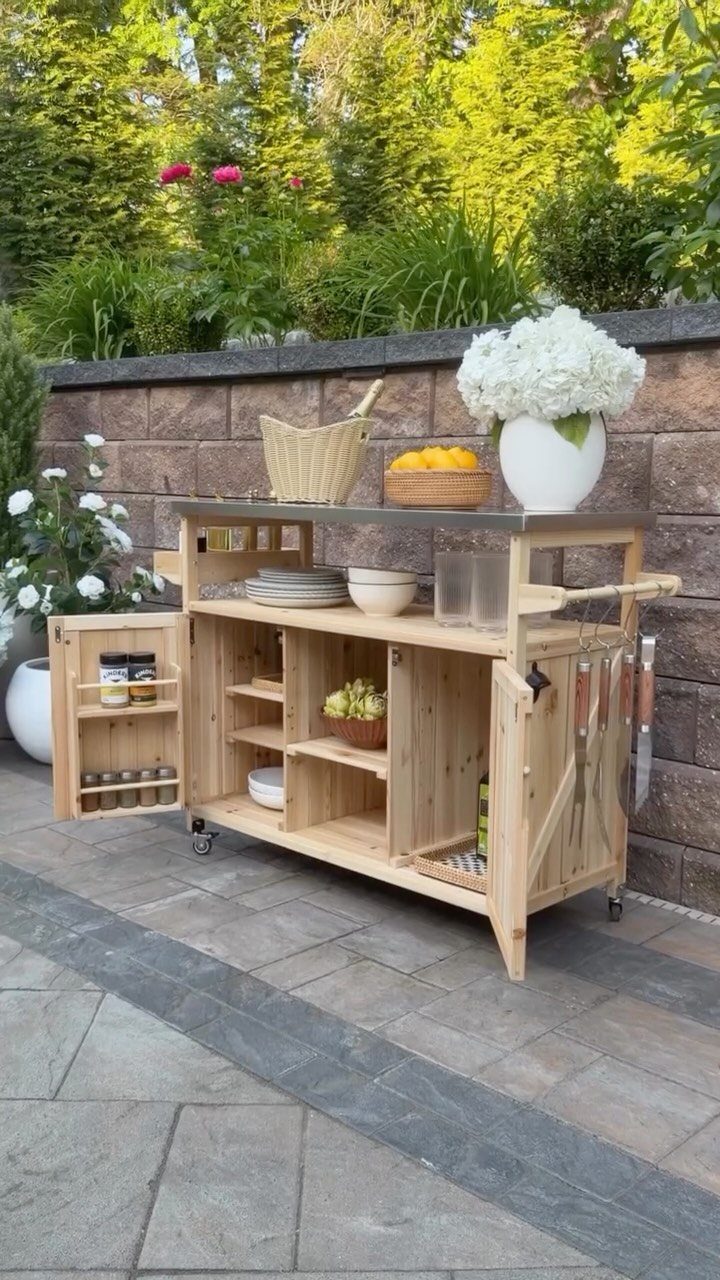
Outdoor cabinets only work if water never pools inside. A light wood cart on wheels lets you roll it under cover when storms hit.
For fixed cabinets, marine-grade plywood with a waterproof veneer beats standard construction by years; hinges and slides should be stainless, and every shelf needs a slight tilt or a drain hole.
I store spices in sealed jars, utensils on hooks where air circulates, and everything else in drawers with gasketed seals. The rolling option suits renters or anyone who rearranges seasonally.
Fixed storage with a stone counter is the long-term play, but only after you confirm your patio cover actually sheds water where you think it does.
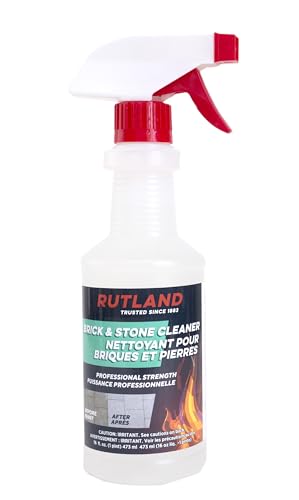
Safe and effective cleaner for your hearth brick and stone
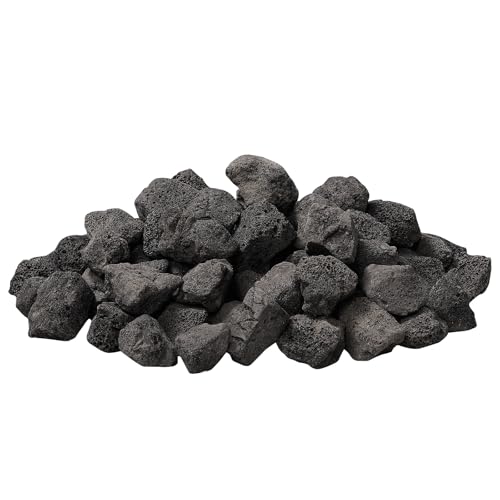
【Natural Black Lava Rock】Superior Small Lava Rocks for gas fire pit from volcanic eruptions, These fire pit stones are heat-resistant , high heat retention properties and highly durable.No additives are used, ensuring a safe.

[Straight From Nature] These aren't made in a factory, they're real volcanic rocks. Deep black and vibrant red, straight from the earth. No dyes, no weird additives. Just natural stone that you can reuse year after year
Appliance Placement
The fridge-grill-sink triangle still matters outside, though the distances stretch. In a U-shaped layout, the grill lands on one arm, prep counter beside it, and the cold storage on the far side where drink traffic won’t cut across the fire.
Built-in garbage and storage drawers need a home too, and the spot that doesn’t force anyone to step behind the grill is usually the short return wall.
The triangle won’t be compact like an indoor kitchen, but the principle holds: fewer steps between the three points means fewer chances to bump a guest carrying a drink.

Precision Opening: Overall dimensions: 762x533x46 mm / 30x21x2 inches, installation size: 27x18inch/677x448mm, it is recommended to reserve an additional 0.08inch/2mm on this basis for better operation. The door is designed specifically for outdoor kitchens and barbecue islands. With precise dimensions, it is easy to process, install, or dismantle. Available in various sizes and styles, it is perfect for indoor/outdoor kitchens and all other outdoor weather conditions.

Spatula Design: U-shaped stove brush and curved hook-shaped brush. The brush and spatula design allows for easy replacement. The spatula effectively detaches at the handle end, making it the perfect choice for various kitchen utensils.

Self-adhesive Edge Banding: This U-shaped groove edge banding is a self-adhesive edge banding, that does not require glue and can be installed directly; the edge banding adhesive does not corrode the product and is easy to remove, it will not leave any trace on the surface after the edge banding is removed.
Social Interaction
Guests gather where the food is, so the design has to decide whether they watch or only wait.
A raised bar on two sides of the U puts backs to the grill and faces toward the cook; conversation flows without anyone leaning over hot grates or a side burner.
The mistake is putting all seating on the far side of the patio; then the cook faces empty space and the party happens elsewhere.
Keep stools close enough to hand a plate across, far enough that a splatter or a flare-up doesn’t reach fabric.
The fireplace on its own patio, well away from the kitchen, gives guests a second place to land once the meal ends and the cook finally sits down.

FITS TOP OUTDOOR KITCHEN BRANDS: Custom-engineered to deliver a precise fit for extra-large 56-inch wide built-in barbecue grill heads. This oversized protective guard is compatible with Kalamazoo Hybrid, Fire Magic Echelon 54" series, and custom oversized backyard setups. Always confirm your grill head's overall width and depth dimensions match this cover's profile before purchasing to ensure a perfect, tailored fit.

【Perfect Fit】- The Built-in Grill Cover for Bull Grill fits for the Bull Outdoor Products Angus, Outlaw, and Lonestar Select built-in grill heads along with most other 42 inch grill heads. It measures 43.70" x 34.64" x 23.62".
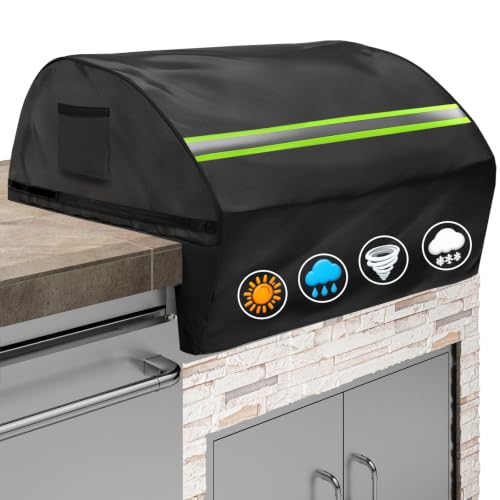
Precision Fit Built In Grill Cover: Exclusively designed for Viking Series 5 burner 54-Inch Built in Grill (28.5''L x 54''W x 27''H). Heavy-duty 600D Oxford fabric with plush lining prevents rust, scratches, and UV damage. Measure your grill before purchase for optimal coverage
Weather Considerations
A roof helps but doesn’t finish the job. Fog rolls in, mist finds gaps, and anything that can hold water will.
Slanted shelves or a small drain hole keep water from sitting; even a cabinet that looks dry on the outside can trap enough moisture to warp the wood and start mildew inside.

【OUTDOOR SPECIALIZED REFRIGERATOR】- It is made of fingerprint-resistant stainless steel and IPX4 waterproof material for rust and corrosion resistance, and its weather-resistant design shields it from the elements and makes it suitable for different climatic conditions. The airtight door and effective insulation maintains a constant temperature to keep your beverages refreshing. Its compact freestanding design allows it to be placed in outdoor spaces such as patios, decks or poolside.

【Built-in & Freestanding Design】This 15-inch beverage cooler features a front-cooling design for zero-rear-clearance under-counter installation, perfect for kitchens and bars. Powered by an upgraded low-vibration compressor and silent circulation fan, it delivers fast, efficient cooling at just <45 dB for stable, frost-free operation.

Large-Capacity: This beverage refrigerator features a spacious 5 Cu. ft. (141L) capacity and holds up to 180 standard-size cans; equipped with 3 adjustable, detachable shelves, it supports horizontal and vertical storage for cans, bottles, or wine
Safety Measures
Hot equipment and guests need separation, but the kind that doesn’t kill the mood. The raised bar with stools puts a height difference between the fire and the faces, which matters when a side burner flares or grease drips.
The rules are local, the burns are real, and the emergency room is the wrong place to learn you guessed wrong.

Modern Farmhouse Bar Stools for Outside Set of 4: 26 inch is the height from seat top to the floor, suitable for counter heights of 35" to 38". To ensure a perfect fit, please measure your counter height before purchasing

Designed for the Modern Counter: The Isla modern bar stools set of three by POLY & BARK blends contemporary design with everyday versatility. With a contoured, molded polypropylene seat and sleek powder-coated metal legs, these counter height bar stools bring minimalist charm and sculptural appeal to any space, whether around a kitchen island, tucked under a breakfast bar, or set up for outdoor entertaining.

Start the Day at Your Own Pace: Bring your coffee or breakfast to the patio before the day gets busy; Settle into your outdoor spot, enjoy the morning view, and take a quiet moment before the day begins