


Outdoor kitchen concrete countertops run from a simple stained slab over stacked stone to a fully formed bar with an integrated sink and black cabinets, and the right match depends on whether your space is open to the weather or sits under cover.
A covered patio can handle floating shelves and pendant lights above the counter; an exposed layout needs air-moving details like vertical wood slats or louvered doors so moisture dries out.
1. Staining and Finishing

A polished light grey concrete countertop can look almost like stone when the finish is done right, and that finish starts with stain.
Acid stains react with the concrete itself, so the color becomes part of the surface rather than sitting on top, which matters when the countertop lives outside through freeze and thaw.
The gloss comes after, and here is the limit that matters: the sealer has to be rated for outdoor use, or UV and temperature swings will cloud it or peel it back off within a season or two.
I would check the can for that rating before buying, because the wrong product turns a weekend project into a redo.

On very porous surfaces like Travertine, use 511 Porous Plus.
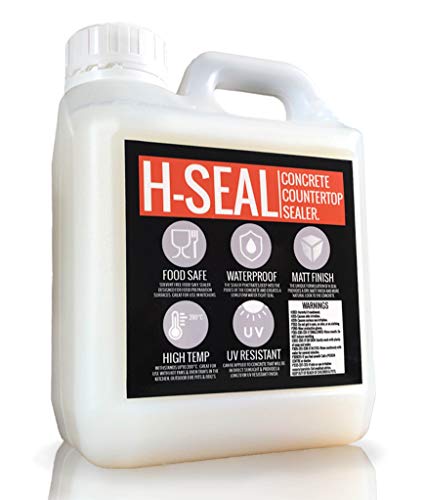
OVERVIEW: H-Seal is a food safe, solvent free, water-based concrete sealer designed for food preparation surfaces, bathrooms and outdoor applications. It is heat resistant up to 392°F making it great for use with hot pans and BBQ's and has a delicate matte finish which sets it apart from its competitors. It provides protection for 10+ years with proper maintenance and is designed for use in direct sunlight. H-Seal goes far! With coverage between 5-12m2 depended on surface roughness.
2. Stacked Stone Island with Concrete Top
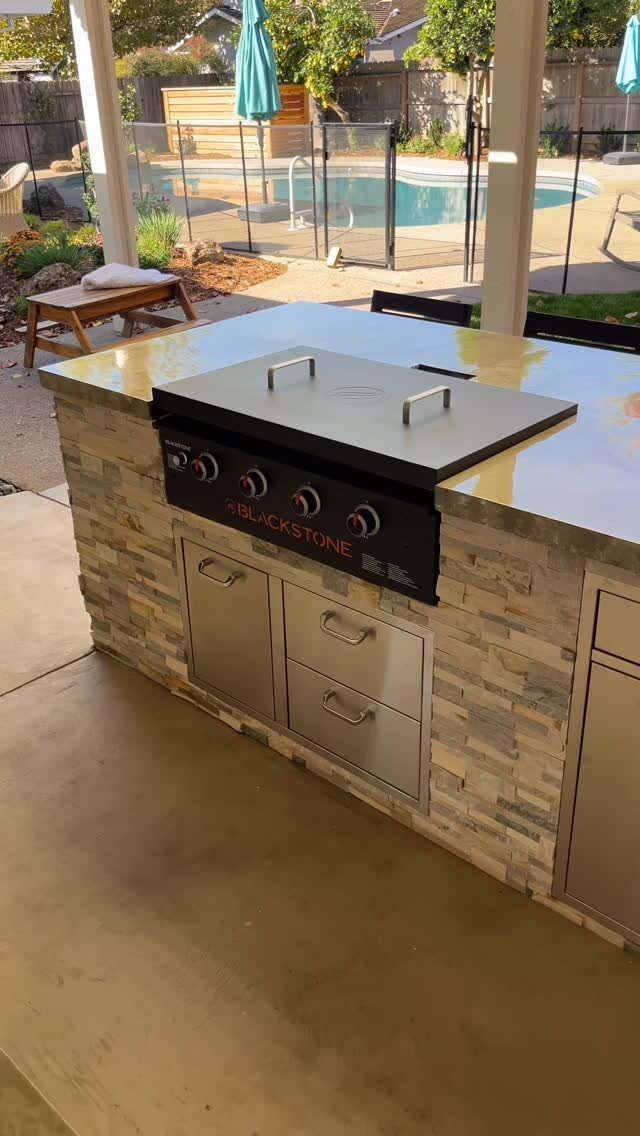
Stacked stone veneer carries the visual weight of the island while the concrete top stays smooth and easy to wipe down around a built-in griddle.
The stone base needs a solid core, usually concrete block or a framed box sheathed in cement board, because the veneer is heavy and the countertop adds more load on top.
Before starting, I would plan the griddle cutout precisely; the stone face and the concrete top both have to land right, and moving either after the fact is not practical.
Water management matters too, since the griddle generates grease and runoff that the stone will absorb if the base is not sealed behind the veneer.

Dark, rich, chocolate brown color. Can be sprayed, brushed or sponged. Can be used on standard concrete, vertical concrete, overlayment & microtoppings to achieve the same great special effects. Unique, classy look coupled with a high level of durability.

INDUSTRY'S MOST POWERFUL OIL STAIN LIFTING FORMULA: Chomp! Pull It Out uses a deep penetrating formula to lift stains from porous flooring surfaces like concrete and brick. It is effective on oil or petroleum-based stains (transmission fluid, brake fluid, etc. ) commonly found on concrete and paver driveways, garage floors, parking lots, and drive-through lanes.

PURE OXALIC ACID POWDER: Oxalic acid (ethanedioic acid) is a colorless, crystalline powder that is highly soluble in water. Highly effective and versatile for various indoor and outdoor applications in both home and institutional settings.
3. Wood Slat Base with Concrete Counter

Vertical wood slats let air move through the base, which helps on humid patios where solid cabinets trap moisture and swell.
A thick concrete countertop with an integrated sink needs a rigid frame underneath; the wood slats act as cladding, not structure, since any flex would crack the surface.
I would use a hardwood rated for exterior use, like teak or ipe, or budget-pressure-treated lumber with a penetrating oil refreshed every season.
The concrete sink needs proper sealing at the drain, since the slatted base offers no protection if water finds its way through.

【Multipurpose Utility Sink】Made of premium PP material. Equipped with a removable drain board, the spacious utility sink fits perfectly for garage, basement, backyard and outdoor use, and works well for bathing small and medium pets.
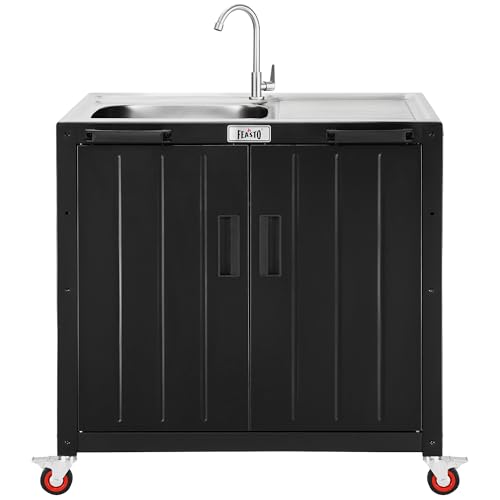
Grill-Side Prep Station: Never leave the grill while cooking. This all-in-one sink station combines a spacious countertop and a deep 6.3" sink right beside your grill—perfect for rinsing ingredients, washing hands, or cleaning tools on the spot. From prep to cleanup, everything stays efficient and uninterrupted. It's also designed for food washing, garden cleaning, or utility use—adapting easily to both outdoors and indoors

4. Light Wood Cabinets with Concrete Top

Light wood cabinets keep an outdoor kitchen from feeling heavy, and the pale concrete top matches that airy quality without competing for attention.
Before pouring concrete for a pizza oven setup, measure the unit’s exact width and depth; an inch off in either direction leaves the oven overhanging or sitting back awkwardly.
I would build the cabinet box first, check the oven footprint against it, then form the countertop to those dimensions. Natural wood grays over time, so the concrete can be left to weather alongside it rather than fighting the change.

【PATENTED FARMHOUSE DESIGN】 Our storage cabinet and potting bench table is made from premium cedar wood with water-based gray coating, designed for classic farmhouse style with US. Patent application

All-Weather Protection: A durable water-seal coating enhances this garden storage cabinet longevity, with a sleek gray finish that complements any patio or garden

Weatherproof All-Season Protection Constructed from solid weather-proof wood with a water-repellent coating. The sloped asphalt roof accelerates rainwater drainage and blocks UV radiation, effectively preventing your stored supplies from moisture damage, fading and rust all year round.
5. Dark Wood Cabinetry with Concrete Counter
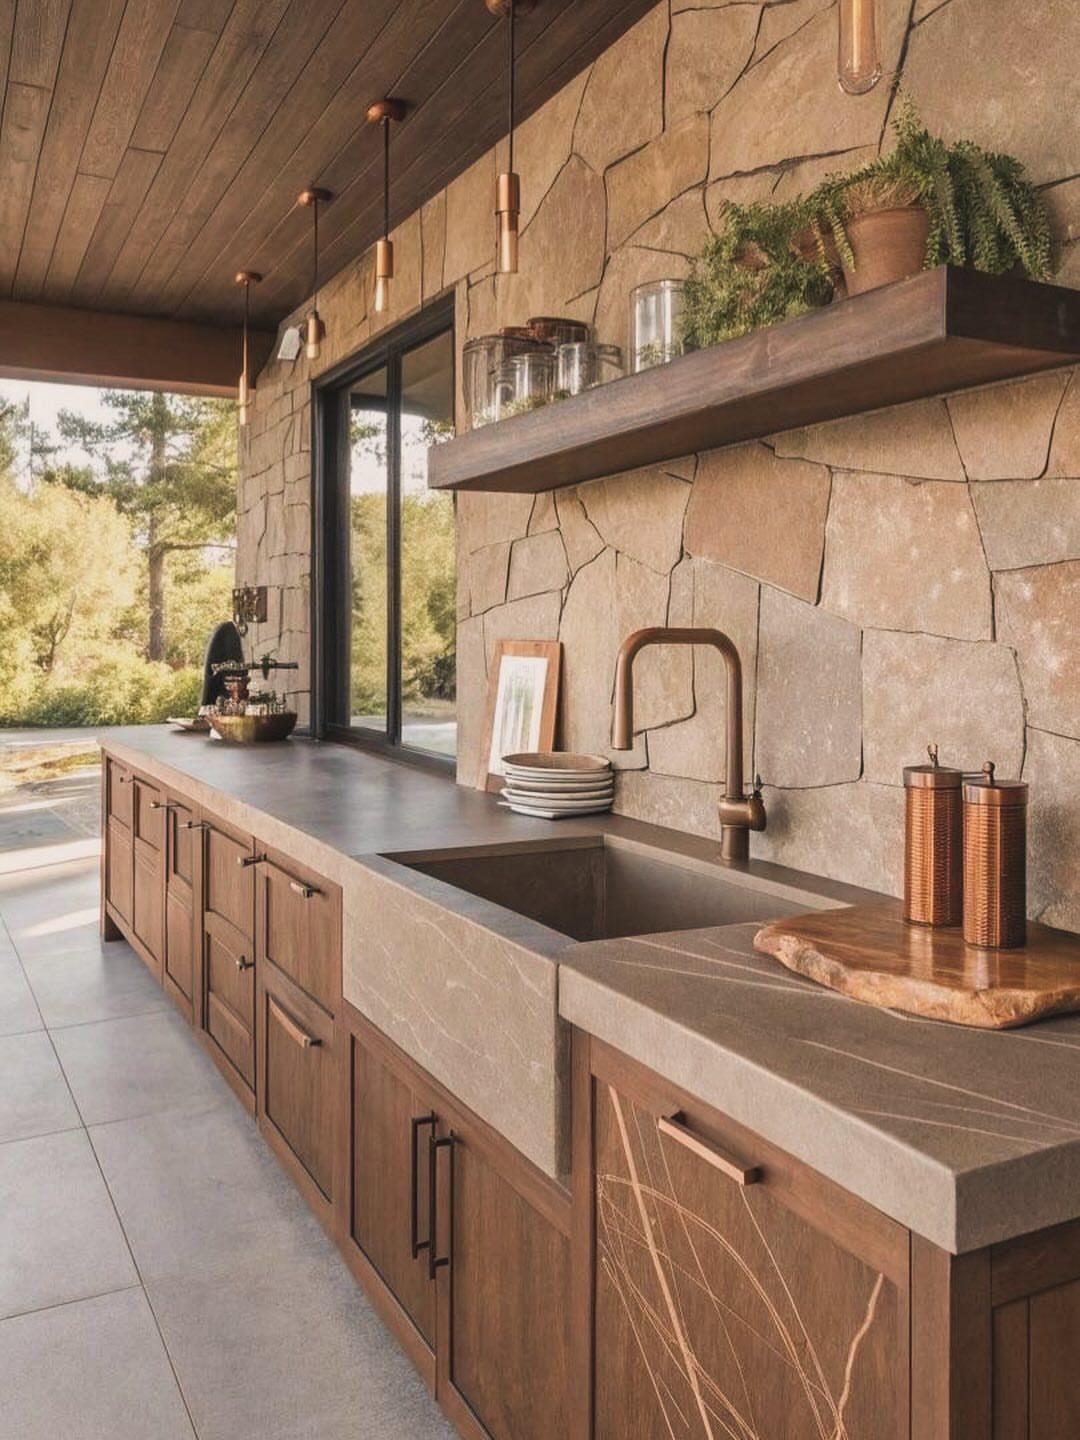
Rich dark wood against grey concrete and stone reads as deliberate contrast, and the integrated apron-front sink is the detail that makes the concrete feel chosen rather than leftover.
Dark cabinetry shows dust and pollen quickly outside, so the wood needs a maintenance coat more often than lighter options; I would factor that into the decision.
Floating shelves and pendant lights above an outdoor counter only work with a covered structure overhead, since neither holds up to direct rain.
Stone tile backsplash meets concrete countertop with a joint that has to move, so flexible caulk there instead of grout.

【Real Texture】Our faux stone wall panel are made from high-quality polyurethane (PU) material that mimics the look and texture of natural stone. Available in a variety of styles and colors, including stacked stone, castle stone, and limestone, this helps give your home a beautiful, warm, inviting, realistic look.

Realistic stone appearance: These panels feature a realistic stone texture and appearance, giving your walls a natural and luxurious feel

FAST DIY INSTALLATION: Our lightweight polyurethane panels are designed for quick and easy installation, saving you time and professional labor costs. Unlike heavy real stone, these panels are easy to handle and can be installed by a single person using basic tools—perfect for a weekend DIY project.
6. Concrete Counter with Black Cabinets

Matte black louvered doors hide contents while letting air pass, which suits a covered patio that still sees humidity and occasional blow-through rain.
A breakfast bar extension cast as one piece with the main counter needs the overhang built into the formwork from the start; adding it later means a separate pour and a visible seam.
I would check that the slab depth works for the overhang span, typically 1 inch of thickness per foot of cantilever as a rule of thumb.
Black shows water spots and pollen plainly, so the concrete sealer here matters for looks as much as for protection.

SAFE: Ovation is a Food Safe, Water Based, Non Toxic, and High Performing sealant specifically designed for concrete countertops in the kitchen and beyond. Complies with FDA guidelines.

Concrete Countertop Sealer XS-327 Matte. 1 Kit. Excellent heat resistance. Withstands temperatures up to 300°F

PROFESSIONAL GRADE: High-performance urethane sealer designed for concrete countertops with superior stain, acid, heat, and scratch resistance.
Outdoor Use Considerations
Outdoor concrete lives harder than indoor. The freeze-thaw cycle does damage from inside the slab, so water needs to run off rather than pool; every surface should slope 1/4 inch per foot toward a drain or the yard.
Stone veneer behind the counter, wood slats under it, louvered doors on the cabinets: each of these details is about air moving through to dry things out.
Every material in the build needs checking, not just the concrete, for whether the manufacturer rates it for exterior use. An interior-grade cabinet box will swell and delaminate even under a covered patio in a humid summer.
Grey-blue stone color. Can be sprayed, brushed or sponged. Can be used on standard concrete, vertical concrete, overlayment & microtoppings to achieve the same great special effects. Unique, classy look coupled with a high level of durability.

Decorative Concrete Color Made Easy: Create rich, translucent color effects on concrete, cement, and masonry surfaces using a water-based concrete stain and dye designed for decorative applications.
Light, sage, fresh green color. Can be sprayed, brushed or sponged. Can be used on standard concrete, vertical concrete, overlayment & microtoppings to achieve the same great special effects. Unique, classy look coupled with a high level of durability.
DIY Skill Level
Concrete work is messy and it waits for no one.
Once the mix is wet you have perhaps an hour to screed, float, and get the surface right before it begins to set, which is why I would not pour a countertop alone.
The formwork has to hold true under the weight, the vibration to settle the mix has to reach every corner, and the finish pass has to happen at the right moment in the curing window.
Mixing from bags is cheaper than ordering a truck, but the margin for error shrinks with the batch size.
A separate pour for a later-added overhang means a cold joint that will show, so the formwork needs to be complete in the mind before the first 2×4 is cut.
If you have not handled concrete before, a small practice slab on the ground will teach you more about timing than any video.

🏠🪟🚪【WATERTIGHT SEALING】WELLUCK brown sealant silicone provides the ultimate waterproof seal seam protection against water leaks, odors, UV rays, extreme heat and pressure. 100% waterproof on indoor, outdoor and underwater surfaces. Widely applicable to most surfaces such as metal, tile, ceramic, stone, wood, glass, concrete and more.

NO CAULK GUN NEEDED - Gray caulk comes in a small squeeze caulking tube for fast, mess-free application. Perfect for sealing bathrooms, kitchens, showers, windows, sinks, tubs, aquariums, wood surfaces, and more

Durable NSF Stainless Steel: Made of SUS201 stainless steel with brushed finish, rustproof, scratch-resistant, corrosion-resistant, easy to clean, durable, and NSF certified for food security
Temperature Effects
Heat builds in dark colors, and black cabinets or a dark stain will pull more thermal movement through the concrete above them.
The standard reinforcement is rebar or wire mesh to keep the slab from cracking as it expands and contracts; fiberglass mesh mixed through the batch is an alternative, though I would not trust it alone for a span.
A griddle or pizza oven puts concentrated heat into one spot, so the concrete there needs the full depth the formwork allows, not a thin topping.
Temperature swings between a hot afternoon and a cool evening are what test the installation, not the single hot day.

Premium Storage Solution: Our garden shed is the perfect storage solution for all your gardening needs. The right side of the shed is perfect for storing long-handled tools like hoes and shovels, while the left side features nice shelving configuration for storing smaller items

【Product Specifications】- Each wood storage bracket is 13"x 3.8"x 6"(L*W*H), 5.3 lbs in weight, 13 GA (2.95mm) thick steel plate. Simply attach the brackets to 2 x 4s wood with the included screws. (2 x 4s lumbers are not included)

SAFE FAMILY ENVIRONMENT: Protect loved ones with this heavy-duty radiator cover. It acts as a barrier against hot metal, proving much safer than a flimsy wood radiator cover cabinet for kids and active pets.
Frequently Asked Questions
What is the best countertop for an outside kitchen?
Concrete is often recommended for outdoor kitchens because it handles weather and wear better than most materials at a lower cost.
The finish matters too: an outdoor-rated sealer keeps UV and temperature swings from clouding or peeling the surface within a season or two.
What is the downside of concrete countertops?
Concrete countertops can crack if the slab is not properly reinforced with rebar, wire mesh, or fiberglass mixed through the batch.
They also require maintenance, since outdoor-rated sealers need reapplication and the surface needs checking after freeze-thaw cycles. Water spots and pollen sit right on the surface of dark concrete, so the sealer does aesthetic work as well as protective work.
Is concrete cheaper than granite?
Concrete runs cheaper than granite, particularly when you mix from bags instead of calling for a truck.
The tradeoff is a smaller margin for error on batch size and timing: once the mix is wet, you have roughly an hour to screed, float, and finish before it begins to set.
How can I make a DIY concrete countertop for my outdoor kitchen?
Start with complete formwork before mixing, since concrete waits for no one and a separate pour later leaves a visible cold joint.
Reinforce with rebar or wire mesh to handle thermal expansion, and build the full depth under heat sources like a griddle or pizza oven.