

Barn style garages cover a wide spread. You will find pole barn kits you bolt together over a gravel pad, post-and-beam frames with hand-cut joinery, and timber shells assembled with CNC-cut mortise-and-tenon joints in the list below.
The deciding factor is usually whether you need living space above the cars or just storage, because a second floor changes the roof style, the foundation, and the permit path entirely.
A garage with apartment sits right next to a simple monitor roof for headroom in the ideas below, and the gap between them is worth understanding before you pick a direction.
1. Monitor Style Garage

A monitor barn raises the center roof above the flanking bays, which gives you full headroom on a second floor without building the whole structure two stories tall.
The raised section runs the length of the building, so the loft space is usable square footage, not just a cramped attic peak.
Knee walls hide the slope and make the upstairs feel like a real room rather than a tent.
This style suits anyone who needs storage or a workshop above the cars but does not want the cost and height of a full two-story garage.
The lean-tos on either side add covered space for firewood or equipment without changing the main frame.
Timber frame versions use mortise-and-tenon joints cut to fit, then raised in a day or two because the joinery is done in the shop.
That precision costs more upfront than stick framing, but the shell goes up fast and the joinery shows if you leave the posts exposed inside.
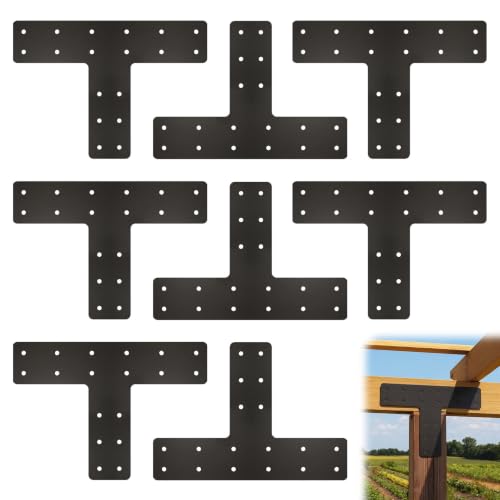
Reinforced Connection: Connecting brackets are designed to repair and reinforce post-to-beam connections, stabilizing vertical and horizontal beams, and providing strong support for wobbly or damaged frames

Reinforced Connection: Connecting brackets are designed to repair and reinforce post-to-beam connections, stabilizing vertical and horizontal beams, and providing strong support for wobbly or damaged frames

Reinforced Connection: T brackets for wood 6x6 post are designed to repair and reinforce post-to-beam connections, stabilizing vertical and horizontal beams, and providing strong support for wobbly or damaged frames
2. Post and Beam Timber Frame

Post-and-beam construction leaves the wood frame visible, so the structure itself becomes the finish. White siding and a black roof let the carport posts stay natural, which is the point: the grain and the joints do the decorative work.
For a garage, this means you can skip drywall and paint inside if you seal the timbers.
The mortise-and-tenon joints with hardwood pegs are the traditional method; modern shops cut them with CNC machines, so the fit is exact and the raising goes quickly.
A display frame like the one at the fair sells at a premium, though a simpler garage shell without the pool-house details runs less.
The style fits rural or wooded lots where raw wood looks at home. In a suburban neighborhood, the exposed structure can read as too rustic unless you pair it with clean siding and a dark roof.

Mortising Attachment for Drill Press Set include:locator,press block,side positioning rod,fixed seat and other accessories,also comes with 4 kinds of mortise chisel sizes for mortising machine:1/4 inch, 3/8 inch 1/2 inch, and 5/8 inch.

Premium Drill Jig: Effortlessly cut mortises with just a drill; the MortiseMate Loose Tenon Jig has an auto-indexing step-down mechanism that lowers cutter tip in 1/16" increments

Compatibility for 65mm trimmer: Our woodworking mortise and tenon punching fixture is engineered for 65mm trim routers, featuring a secure base plate for consistent, precise cuts in detailed joinery.
3. Sliding Barn Doors

Sliding barn doors on an exterior track save the swing space a hinged door needs, which matters when the driveway is tight or the garage sits close to the property line.
The track mounts above the opening, so the door hangs clear of the ground and sheds snow or leaves better than a bottom rail would.
Hardware comes in black steel, galvanized, or powder-coated finishes; the visible track is part of the look, so the choice matters.
Oversized doors need heavier track and more studs in the wall to carry the load, but the mechanism is simple enough that one person can roll a well-balanced door open.
Modern versions swap the traditional Z-brace for vertical panels, glass inserts, or a flat metal skin. Glass brings in light if the garage doubles as a workshop, though it costs you some insulation value.
For a purely storage space, solid wood or metal holds heat and blocks noise better.

Why Choose Us: The barn door track is crafted from high-quality aluminum alloy with a black powder-coated finish, making it resistant to rust, moisture, and dust.Every track and roller is rigorously factory-tested and proven to withstand 100,000 open/close cycles — delivering smooth, quiet, and long-lasting performance.

【Heavy Duty Barn Door Rollers】 – Solid Steel Construction with 440 lbs Capacity Engineered from heavy-gauge solid steel, these sliding door rollers feature sealed precision ball bearings for lasting durability. With a robust 440 lbs weight capacity, they’re the ideal exterior barn door hardware solution for large sliding gates, warehouse doors, and heavy-duty exterior applications.

Heavy Duty Structure: This barn door track hardware is made of rolled galvanized steel and comes with 5 track brackets. It can accommodate a 450 pound door and has stronger load-bearing capacity. It has passed 100000 cycles and corrosion resistance tests, making it sturdy and durable.
4. Customizable Pole Barn Garages

No continuous foundation means the shell costs less and goes up faster than stick-built, and the open span between posts lets you place the door or windows wherever the plan needs them.
The kit arrives with lumber graded for the span, pre-built trusses, and metal siding cut to length. You choose the bay width, the door count, and whether to add a lean-to porch.
A covered side porch costs extra but gives you dry storage for the mower or a place to strip muddy boots before crossing the threshold.
These buildings suit owners who need a workshop or RV bay, not just car parking, because the height and width are easy to scale.
Metal siding reads as agricultural unless you add wainscoting, trim, or a contrasting roof color to break up the wall.

HEAVY-DUTY STEEL CONSTRUCTION & ANTI-CORROSION FINISH:Built from robust metal steel and finished with a resilient powder coating, this floor guide offers superior...
5. Garage with Apartment
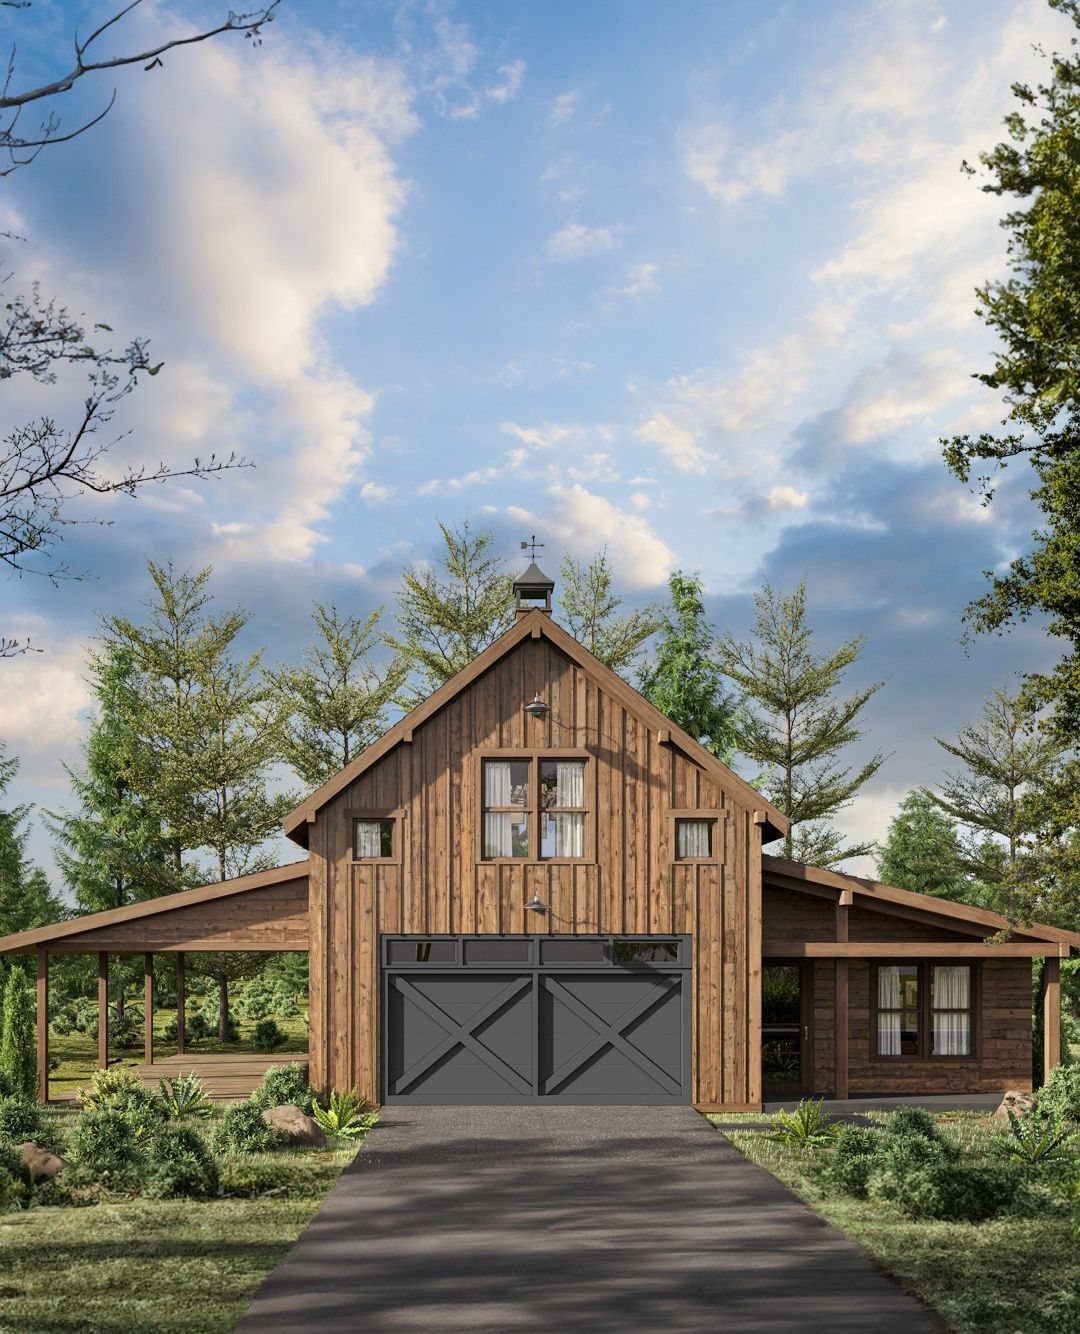
Putting living space above the garage makes sense when the lot limits where you can build or when you need income from a rental.
Curtains in the upper windows signal a finished apartment rather than storage: proper insulation, a separate entrance stair, and plumbing for at least a kitchenette and bath.
What the upstairs becomes depends on local rules. Some counties count it as an accessory dwelling unit with its own meter and permit path; others treat it as part of the garage and restrict cooking facilities or overnight occupancy.
Check that before you frame the stair location, because a switch from storage to living space after the fact means cutting in windows and rerouting plumbing that is easier to plan for now.
The style suits properties with a long driveway or rural acreage where privacy is not an issue. In tighter neighborhoods, the renter’s comings and goings across your driveway can wear thin.

【T Post Bracket】 T brackets for wood 4x4 and 6x6 posts reinforce post-to-beam joints, stabilizing vertical and horizontal members while adding solid support to wobbly or damaged frames.

【T Post Bracket】 T brackets for wood 4x4 and 6x6 posts reinforce post-to-beam joints, stabilizing vertical and horizontal members while adding solid support to wobbly or damaged frames.

【T Post Bracket】 T brackets for wood 4x4 and 6x6 posts reinforce post-to-beam joints, stabilizing vertical and horizontal members while adding solid support to wobbly or damaged frames.
6. Classic Barn Designs

Board-and-batten siding with carriage doors and a gooseneck lamp is the look people picture when they hear "barn garage."
The crossbuck detail on the doors nods to old stable doors, though these are sectional or swing-out units with modern hardware hidden behind the trim.
The pitch of the roof matters more than the color. A steep slope sheds snow and gives headroom for a loft, but it also costs more in shingles and labor.
Carriage doors need less clearance inside than a roll-up door, which buys you depth, yet they swing outward and require clear space in the driveway.
This style fits traditional house architecture: colonials, farmhouses, anything with a pitched roof and painted trim. On a flat-roofed modern house, the same garage looks pasted on.
If your house is contemporary, a barn garage is probably the wrong direction; a shed-roofed studio form with the same footprint reads more coherent.

PRECISION MORTISES FOR FURNITURE & CABINETS - Cut tight, repeatable mortises for chairs, tables, doors, and frame-and-panel projects. The Mortising Jig turns your plunge router into a portable benchtop mortiser without the cost of a dedicated machine.


TABLE ADJUSTERS: Our mortise machine features integrated clamps and swings arms that align and secure wood for accurate joints. Set your joint length, align the wood in the jig, and cut your mortise or tenon with any plunge router.
7. Multi-Story Garage

A second floor inside the same walls turns one garage into two rooms without touching the yard.
OSB walls and a metal rail on the mezzanine cost less than drywall and finished banisters but still give you a workshop below and storage or a hobby space above.
Stairs eat footprint; a pull-down ladder saves it but gets old fast if you climb daily.
I would check local span tables before deciding the loft depth, since a floor strong enough for boxes and a floor strong enough for a guest bed are different builds.

Heavy-Duty Construction:Specifically designed for outdoor use, our barn door hardware kit is constructed from solid, roll-formed galvanized steel with a robust black powder-coated finish. This anti-corrosion surface ensures the hardware withstands harsh outdoor environments, providing years of protection and durability.

450LB Max Capacity: Constructed with industrial-grade reinforced steel, our exterior sliding barn door hardware support doors weighing up to 450lbs (200kg), ideal for exterior sliding door

Heavy Structure: Engineered with industrial-grade roll-formed galvanized steel, our sliding barn door hardware passed 50,000+ cycles text. Holds doors up to 450lbs. Supports door panels 1-3/8" to 1-3/4" thick, making the barn door hardware kit ideal for exterior barn door applications. Corrosion-resistant galvanized coating ensures durability in harsh outdoor conditions while maintaining metallic luster for years.
8. Barn Garage Inspiration

One photo rarely settles a project this size, so I treat collections like this as a way to test my own bias.
The dark metal roof and cupola here lean traditional; scroll past it and you might find board-and-batten, corrugated panels, or a porch that wraps two sides instead of one.
Save what matches your site: a building that looks right on flat lawn reads different on sloped woods.
I keep a folder of roof pitches and door placements that worked, then match siding color to whatever is already on the house.
9. Garage with Lean-To
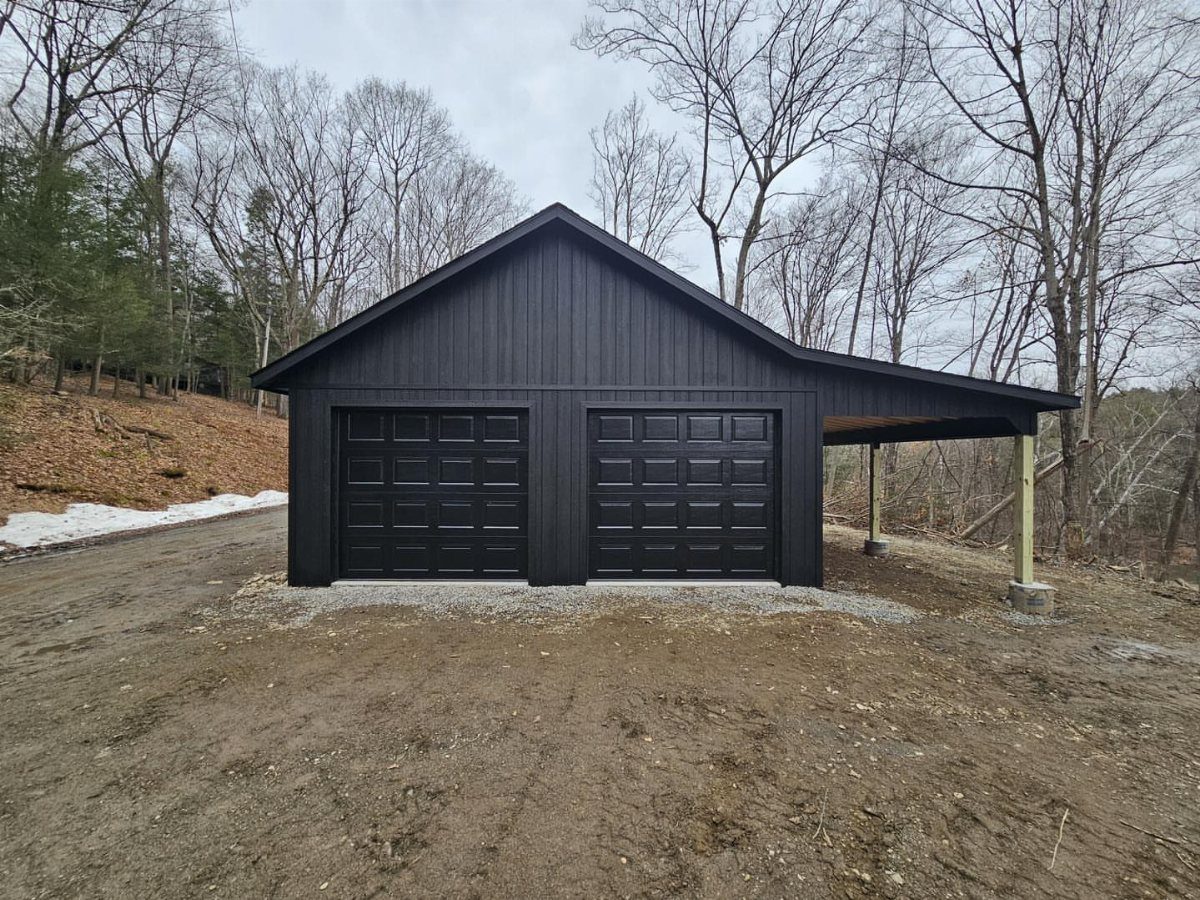
The lean-to started as shelter for farm work in weather, and it still solves that problem for anyone wrenching outside or storing equipment too tall for a bay.
Wooden posts with no walls keep cost down and airflow up; adding a back wall and partial front turns it into enclosed storage later. Dirt base works short term.
Gravel or concrete pad saves the posts from rot and gives you a level floor for a workbench.
I would set the lean-to roof pitch to match the main garage; mismatched angles look like an afterthought even when they are one.

STURDY MATERIALS: Our 4-way & wall mount base bracket is welded from 0.08inchs thick cold-rolled steel, galvanized waterproof layer and black powder coating cover the surface of the product, the bracket can be adapted to complex outdoor environments all year round to protect the end of the wooden post from rotting under the influence of the weather

Corrosion-Resistant Finish: The black powder-coated finish on these steel connectors protects them from rusting and eroding, making them ideal to use for outdoor projects.
10. Modern Barn Garage

Charcoal metal siding and grey doors strip away ornament until the barn shape itself does the work. An asymmetrical gable breaks from old symmetry without going fully modern; it reads as updated rather than alien.
Clean lines need tight seams, so panel siding wins over lap here, and I would spend the saved detail budget on door hardware that sits flush.
Tall narrow windows from the traditional playbook still fit if you keep frames black and glazing minimal. Potted plants soften the edge; ground cover or a gravel bed does the same with less maintenance.

MUSEUM-QUALITY GLASS THAT’S BUILT TO STUN We don’t do cheap, cloudy plastic. Our tempered glass delivers ultra-clear brilliance and a polished finish that’ll make every photo feel like a gallery piece.

MUSEUM-QUALITY GLASS THAT’S BUILT TO STUN We don’t do cheap, cloudy plastic. Our tempered glass delivers ultra-clear brilliance and a polished finish that’ll make every photo feel like a gallery piece.

Complete 1000-piece Beech Wood Loose Tenon Set: the Wood Tenon Kit Includes 1000 Pieces of Beech Wood Loose Tenons in 6 Commonly Used Sizes: 27x5mm(200pcs), 30x5mm(250pcs), 40x6mm(200pcs), 40x8mm(150pcs), 50x8mm(100pcs), and 50x10mm(100pcs); The comprehensive size range covers various needs from thin panel assembly to heavy structural connections in different woodworking projects
11. Large Barn Style Garage
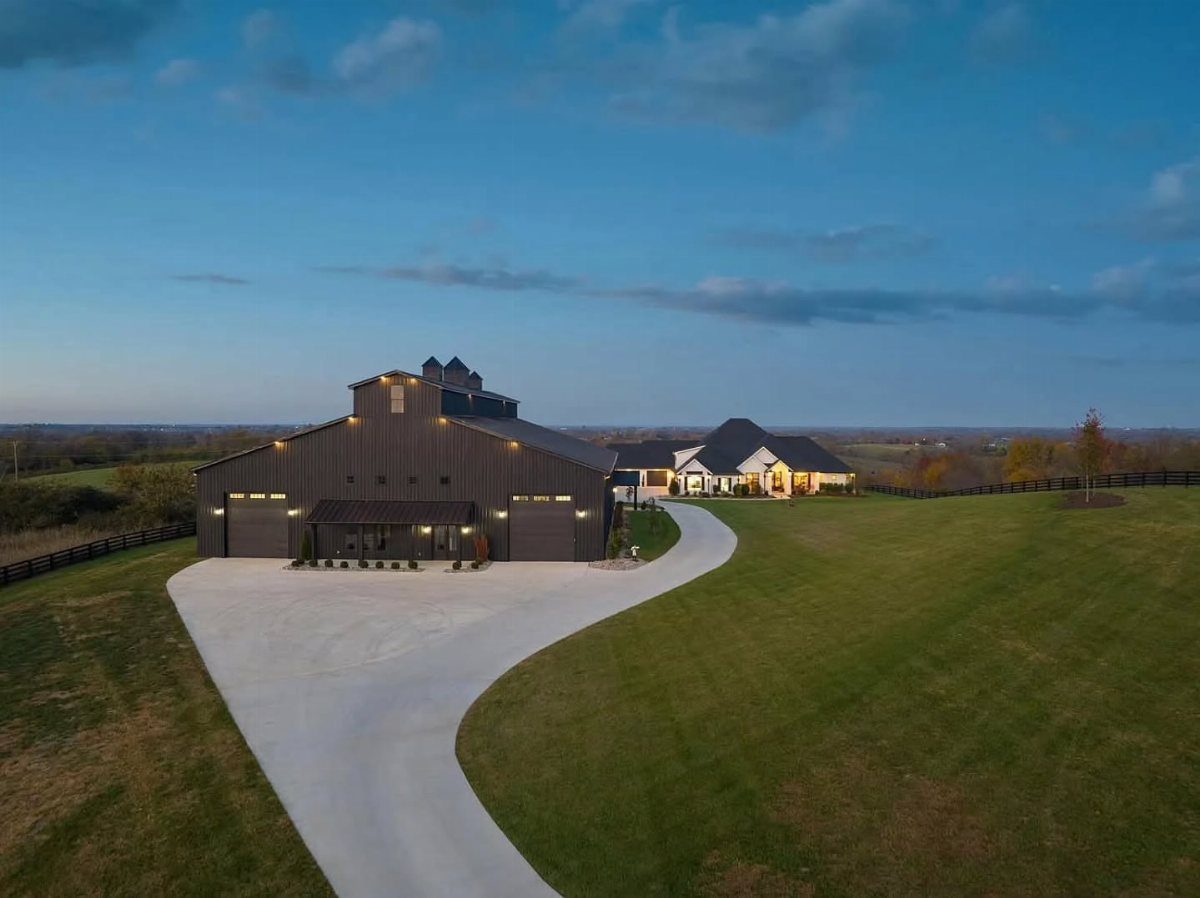
Multiple bays and a center man door turn this into a building you enter as much as drive through. The real demand is space around the structure, which matters almost as much as inside it.
Turning radius for a truck and trailer, room to swing doors without hitting landscape, and drainage that does not pool at the apron are checks I would make before finalizing size.
Dark metal roof hides streaks and reads smaller from a distance, which helps when the building mass starts to compete with the house.
Customization Options Available
Siding, roof style, and door type are the three places where a barn garage becomes yours rather than a kit off the truck.
Roof pitch affects headroom inside and shadow line outside, so I would settle that before the truss order goes in.
Door style is the most visible decision: carriage doors with decorative hardware look traditional but need swing clearance, while roll-ups or sliding barn doors save space and suit modern hardware.
Lean-tos, window placement, and interior loft walls are usually adjustable late in the process, but the shell decisions lock in once posts are set.
Cost Considerations for Barn Garages
A 24 by 36 foot pole barn garage starts around $20,000 to $23,000 for a basic build. Larger structures or added custom features push the number past $50,000.
Insulation, electrical, plumbing, and HVAC each add cost and usually need separate permits and inspections. In Pennsylvania, a zoning permit is usually the first hurdle, and most townships will want a building permit filed under the Uniform Construction Code.
The exact requirements change once you cross township lines, so a call to the local office before you order lumber saves a lot of backtracking.
I would check local requirements before ordering materials, since the permit timeline can hold up the build even when the kit is ready.
Benefits of Barn-style Garages
The pitched roof and exposed frame of a barn garage give it presence that a flat-walled box lacks, which matters when the building sits in view of the street or the main house.
That shape also creates usable volume overhead: a loft for storage, a workshop, or finished quarters above the cars.
Natural wood grain or clean metal siding both age better than vinyl in most climates, and either one keeps the exterior from reading as an afterthought.
I would count the building as part of the property’s overall look rather than a place to hide vehicles; the right placement and finish make it read as architecture instead of storage.
Building Process Overview
The process runs design, then manufacturing, then assembly. Manufacturing happens offsite: trusses are built to span, siding is cut to length, and lumber is graded for the loads.
Assembly can be hired out or handled as a DIY project with the kit. Post-and-beam or pole barn methods skip the continuous foundation, which speeds the ground work.
I would line up permits before the kit arrives, since zoning and building codes vary by municipality and a holdup after delivery costs storage or weather damage.
Frequently Asked Questions
How much does it cost to build a barn-style garage?
A 24 by 36 pole barn garage runs about $20,000 to $23,000 for something basic, and once you start adding size or custom details you can blow past $50,000 fast.
Timber frame versions cost more upfront than stick framing because the joinery is cut in a shop, though the shell goes up faster.
What you spend depends on size, materials, and whether you add a second floor, lean-to, or finished living space.
Is it cheaper to build a pole barn or a garage?
Pole barns keep costs down by using post supports instead of a full slab foundation, and the kit ships with trusses already built and siding already cut.
A stick-built garage with a full foundation and standard framing runs higher for the same footprint.
Can you build a garage for $10,000?
A $10,000 budget is tight for any enclosed garage with a slab, walls, and roof, though a simple open-sided lean-to or carport might land in that range.
At $10,000 you are likely looking at a small shed or a very simple shelter without doors, insulation, or finished interior.