


These covered garden kitchen ideas run from a weekend pergola build to a Mediterranean stone installation that takes years to settle in.
The deciding factor is not budget alone but what your yard already gives you: an existing patio roof, a narrow courtyard, or enough space for a pavilion that holds both the grill and a sofa.
A clear waterproof cover over black metal and wood slats turns the lightest structure into something you can cook under in rain.
1. Pergola Kitchen

A pergola kitchen gives you shade without walls, which matters when your lot is narrow or your view is worth keeping. Black metal and wood slats filter sun at midday and still let you cook under open sky at dusk.
The real decision is how much weather you need to block. A standard pergola handles sun; for rain, add a clear waterproof cover to the slats without changing the look.
Climbing plants or outdoor curtains on the posts turn the same structure private when neighbors are close. Built-in grills and bar seating fit naturally under the span because the roof line defines the room without boxing it in.
This suits renters in townhouses or first-home owners with small yards who want an outdoor kitchen that reads as architecture, not an addition.
Real weather protection takes planning; if your climate runs to afternoon thunderstorms, budget for that cover from the start.

【HIGH QUALITY MATERIAL】is made of transparent PVC plastic, Edge Stitches Made of Polyester Fiber, Corners with Rubber Triangular Sleeves, Reinforced Edges, Metal buttonhole, Strong and Durable, and Can Quickly and Easily Fix the Tarpaulin.

99% LIGHT TRANSMITTANCE & ALL-WEATHER SHIELD: Crafted from heavy-duty 14 Mil transparent PVC vinyl, this clear plastic tarp lets 99% of natural sunlight pass through while creating an instant weather barrier against heavy rain, freezing snow, and cold drafts without blocking your outdoor view.
2. Gazebo Kitchen

Full coverage changes what you can cook and when. A built-in grill, bar seating, and a full dining table under one solid roof means dinner in drizzle and no tarp over the pizza oven.
Gazebos lean octagonal, though flat-roofed modern versions exist. Wood gives farmhouse weight; metal with a canvas roof reads lighter and tents more than it anchors.
Either way, the shape encloses the space psychologically even with open sides, so plan your appliance layout for flow, not just against the walls.
Integrated lighting in the ceiling joists matters more than in open structures because the roof blocks ambient light.
The cost runs higher than a pergola and the footprint is usually larger. I’d push this choice for anyone who grills year-round or hosts groups where someone always ends up holding an umbrella over the chef.

【ON/OFF Dimmer Switch】: The hanging lamps that plug into wall outlet features an E26 Medium socket, compatible with Incandescent, halogen, filament bulbs. (60W max, not include) LED can also works if it is dimmable. A nice ambient light to cast different glow according to your mood and need.

Spacious & Purpose-Built BBQ Zone: This 12x6ft sloped hardtop gazebo creates a generous, dedicated outdoor kitchen space, perfectly sized to fit standard BBQ grills and equipment. It effortlessly transforms your patio, deck, or garden into the ultimate entertainment hub for grilling and gatherings.

[Vinyl Coating, Non-Slip, Rust-Resistant & Scratch-Proof] Features a high-toughness vinyl coating with a soft and smooth touch, making these s hooks for hanging both reliable and gentle on your belongings. It firmly secures hanging items even in humid environments, preventing slips and falls, perfect for keeping your daily essentials in place with these practical s hooks for hanging. Effectively resists corrosion from moisture and oil, ensuring the s hooks for hanging stay rust-free and durable for long-term use in bathrooms, kitchens, and outdoors, perfectly protecting the surfaces of clothes, cookware, and furniture from scratches.
3. Rustic Barn-Style Kitchen
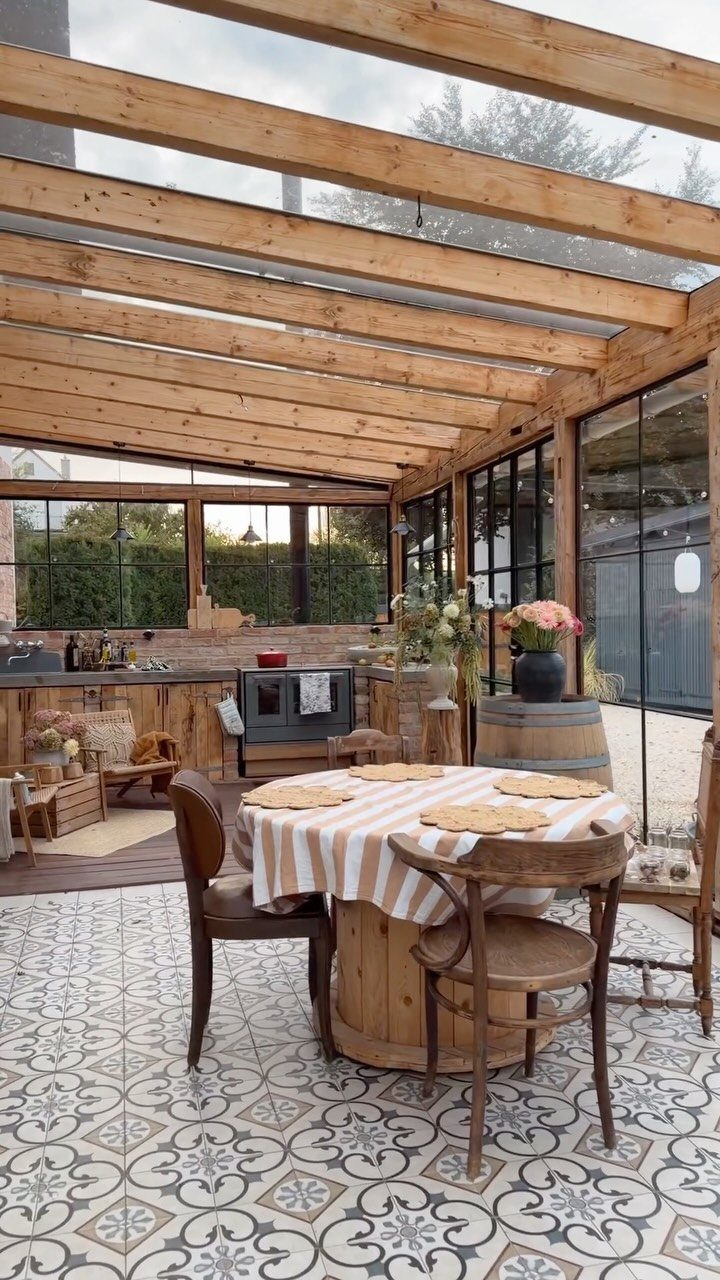
Raw wood and patterned tile do the heavy lifting in this space, and that is the heart of the barn-style approach.
The exposed beams overhead and the barrel beside the table tell you this kitchen was built to look gathered, not installed.
Stacked stone or bluestone caps on the perimeter give the same grounded feel if your site runs to rock rather than timber.
A wood-burning stove or grill is the natural center; the cooking method shapes the room more than appliances would in a modern build.
Graphic encaustic floor tile does serious work against all that wood and brick, so do not default to safe neutrals here.
This is the family-BBQ choice, the one that ages in rather than out. It asks for more maintenance than metal and concrete, and it needs a yard with some scale to breathe.
Small urban patios will feel crowded fast under this much timber.
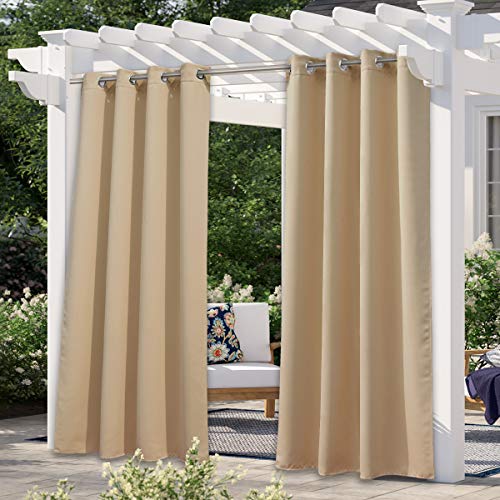
Ready Made: Sold as 1 panel. Crafted with advanced waterproof technology, ensuring durability against rain, wind, or shine. Features 1.6'' STAINLESS STEEL GROMMET for easy hanging. Both sides of the curtain are identical in material and color.

WHAT'S IN THE PACKAGE? Each set includes 1 outdoor curtain measuring 54" wide by 84" long. The curtain features rust-proof 1.6-inch grommets that allow smooth opening and closing for easy daily use.
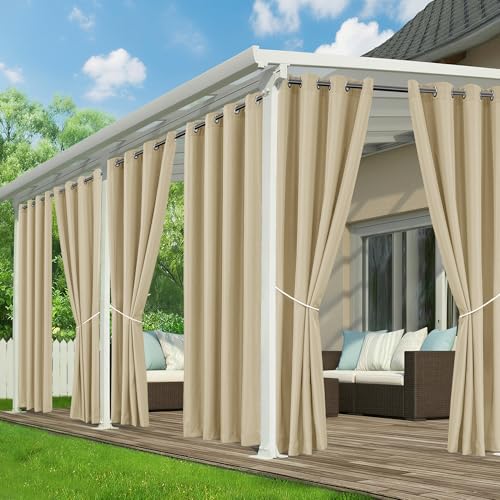
Waterproof & Weatherproof: Durable 100% polyester fabric exterior curtains withstand wind, water, and rain. This heavy cover provides reliable weatherproof protection for your patio, porch, pergola, gazebo, deck, balcony, canopy, or RV
4. // Sleek and Modern

White cabinets, black hardware, and a steel canopy overhead read as kitchen extension rather than outdoor afterthought, which is exactly what narrow courtyards need.
The gravel and bamboo visible through the glass door are the only cues that this room is technically outside.
Polished concrete countertops and large-format tiles carry the minimalist line from indoors out; the materials need to be the same family you already live with or the shift feels jarring.
A steel canopy specifically, not wood, keeps the maintenance low and the silhouette thin, important when the space is this tight. The black refrigerator and gas cooktop are standard sizes, so this is not a custom-appliance budget.
I would point a city dweller with a small patio here before any other style on this list. The room itself will not add warmth; that comes from what you cook and who sits at the counter.

【Smart Functional Design】This outdoor BBQ cart includes multiple thoughtful design details: a towel rack on the left side, a spice rack on the right, and a foldable hanging trash bin for easy cleanup. Outdoor kitchen cabinet features 2 pipe holes and you can cut the pipe holes as needed to allow the gas pipe to pass through. Equipped with four 360° swivel wheels, including two lockable casters, it is easy to move and securely position

【Durable Tabletop】 This outdoor grill cart features a premium stainless steel tabletop. That is sturdy and durable with excellent load-bearing capacity.The stainless steel tabletop is not only heat-resistant and deformation-proof, but also easy to clean, maintaining its attractive appearance over time

[2-in-1 Grill Cart & Food Prep Station]: This innovative outdoor grill cart combines a removable Korean-style charcoal grill with a multifunctional food prep table. When the grill lid is closed, it transforms into a full, flat tabletop—perfect for prepping, serving, or entertaining at backyard parties, patios, or campsites.
5. Covered Patio Outdoor Kitchen

Using the roof you already have is the fastest path to a fully equipped outdoor kitchen. Built-in grill, pizza oven, sink, and island counter all sit under an existing covered patio, which means the structure budget went to appliances instead.
The key check is whether your patio cover was built for this. Run the load of a stone or concrete counter, plus the hood vent if you add one, past a contractor before you commit.
Access to the house is the other variable; the closer to your indoor kitchen, the less you duplicate in storage and prep space.
Some homeowners cover only the cooking zone and leave dining open, which saves on structure but leaves guests scrambling in rain.
This is the practical middle ground. It costs less than a standalone pavilion and protects better than a pergola, but it only works if your patio footprint and your house layout cooperate.
No matter what you choose, a well-designed outdoor kitchen should feel like an extension of the interior space, seamlessly integrating functionality, aesthetics, and durability, says Margaret Donaldson, CEO and principal designer at MDI Luxury Design.

Can be used with BKAD500 double barrel adapter kit to double the size of your camp stove
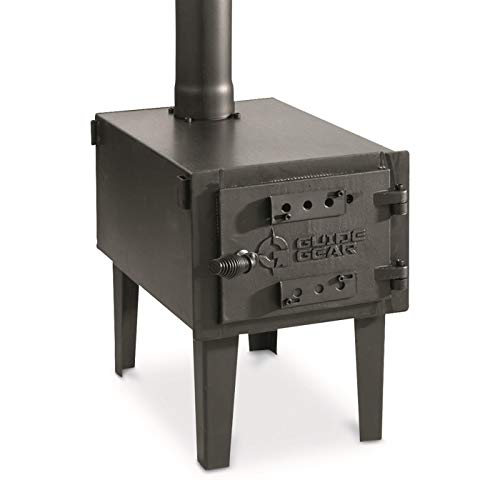
OUTDOOR WOOD STOVE – We designed our camp stove for use outside. Ideal for use during camping trips or in your backyard. Whether heating or cooking, the wood burning stove does it all!

THE ULTIMATE LUXURY FARMHOUSE ACCESSORY: Charm your guests and elevate your home with these premium glass salt and pepper shakers. Designed with modern farmhouse and classic aesthetics in mind, these shakers will be the perfect addition to any sophisticated kitchen. Protected by U.S. Design Patent D1050816.
6. Mediterranean-Inspired Kitchen

Stone walls and grapevine overhead give this kitchen its age, and that is not something you install in a weekend. Terracotta pots and warm light suggest a space that was grown into, not built out.
Textured stucco or an actual stone face on the back wall is the foundation; everything else hangs on that weight. Terracotta tile underfoot and dark wood cabinets carry the same material thread through the whole space.
A wood-burning pizza oven is the functional heart and the social one, since it demands tending and draws a crowd.
Mosaic tile on the counter or backsplash adds the color saturation that makes the style read Mediterranean rather than generic rustic.
This asks for a climate that supports the plants and a cook who likes the ceremony of fire. The maintenance is ongoing, and the look goes wrong fast if you cheap the materials.
I’d steer a weekend DIY budget elsewhere; this is for someone staying in the house long enough to train the vine.
【HIGH QUALITY MATERIAL】is made of transparent PVC plastic, Edge Stitches Made of Polyester Fiber, Corners with Rubber Triangular Sleeves, Reinforced Edges, Metal buttonhole, Strong and Durable, and Can Quickly and Easily Fix the Tarpaulin.
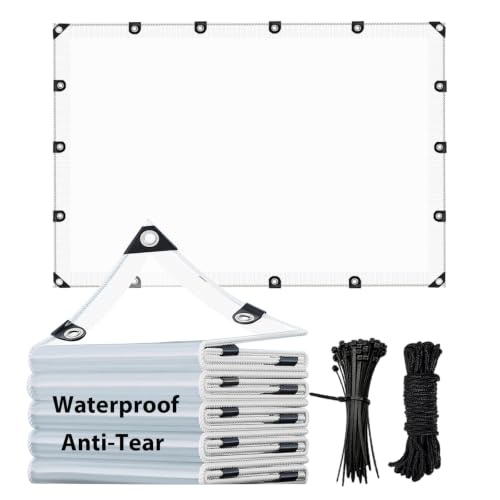
WATERPROOF AND TRANSPARENT : Immerse yourself in the perfect blend of durability and transparency with our waterproof PE vinyl Clear Waterproof Tarps. Boasting an impressive 90% transparency, these Clear Plastic Tarps become the guardians of your greenhouse, allowing ample daylight for your plants. In the cold winter, you can also observe the pet in the cage through the transparent tarpaulin.Clear Tarp Waterproof

【Transparent Waterproof Tarpaulin】: You will receive 1 pieces of 6x12 ft rainproof tarpaulin and a 33ft windproof rope and 20 Zip Ties. Clear tarps heavy duty waterproof are made of high-quality vinyl plastic with heat-sealed reinforced edges for superior tear resistance. Whether you need to cover your chicken coop, protect your outdoor furniture, or use it for rainproofing your garden, etc., it's up to the task.
7. Multi-Use Outdoor Living Area

A covered pavilion that holds both the grill and the sofa means nobody gets stuck alone at the barbecue while the party sits elsewhere.
A flat-roofed kitchen bay paired with a lounge area across the same wooden deck, all under one ceiling plane, gives you two zones without building two structures.
The roof is the decision that matters most. Extending it past the cabinets to cover seating costs more than a kitchen-only cover, but it buys you a space that works in weather that sends guests home from open yards.
Pendant lights over the cooking zone and string lights through the seating area keep the space usable after dark without competing for the same job.
For a larger yard, splitting levels helps: a step down from the kitchen to the lounge gives cooking its own territory and keeps smoke out of conversation.
That layout suits hosts who throw bigger gatherings; a single open deck works better when one person often cooks and talks at the same time.
Add a fire pit in the lounge zone only if local codes allow open flames under a roof. When they do not, a low table with a propane fire feature gives the same focal point without the permit question.
This is the choice for anyone whose outdoor time mixes weeknight dinners with weekend hosting and who wants one structure to handle both.

【Wagon Wheel Style】This 4-light plug in chandelier features a traditional wagon wheel design with a sleek silhouette that gives a modern industrial look to any room. It has a black metal round frame for some industrial style. Four angled rods connect the round frame to a central point for plenty of support.

Exquisite design: our stainless steel shower curtain ring is characterized with the shape of gourd, which makes it easy to hang accessories and ensures that your items don't fall off easily, and the hooks look classic, can add a stylish elegant look to any bathroom

6' x 6' Expansive Open-Front Design Featuring a generous 36-square-foot footprint, this structure utilizes a doorless, open-concept layout to provide immediate, unobstructed access to stored items. The high-clearance interior is specifically engineered to accommodate oversized equipment and high-traffic outdoor needs without the spatial constraints of traditional swinging doors.
Benefits of Covered Kitchens
Appliances that sit under a roof last longer because they are not taking rain and sun directly, and that protection matters most for the investment pieces: the built-in grill, the refrigerator, any drawer unit with electronics inside.
The same roof stretches the season; a drizzle no longer sends everyone inside and afternoon shade keeps the cook at the grill instead of retreating to the house.
What a cover does for gathering is less obvious but more valuable. People linger where they are comfortable, and a roof defines a room psychologically even when the sides are open.
The cook stays part of the conversation instead of standing alone at the edge of the yard.

Blackout & Thermal Insulated: Our outdoor curtains feature 230GSM heavy duty fabric, blocking up to 80%-90% of harsh sunlight and 90% of UV rays to create a cool shaded environment in summer. With excellent thermal insulation performance, the thick fabric effectively blocks outdoor heat infiltration, keeping your patio/porch cool and comfortable all summer long.

☔All-Weather Windproof & Waterproof: Made from premium 220gsm thick fabric treated with a waterproof pretreatment, these curtains shed rain and water on contact. The bottom can be anchored via back tabs (grommets, or rod pockets), combined with the included rope – effectively stopping flapping in gusty winds. Rustproof grommets ensure long‑lasting use.
WHAT'S IN THE PACKAGE? Each set includes 1 outdoor curtain measuring 54" wide by 108" long. The curtain features rust-proof 1.6-inch grommets that allow smooth opening and closing for easy daily use.
Materials for Durability
Countertops and appliances in an outdoor kitchen need to survive humidity, UV, and freeze-thaw without warping or fading. Granite handles all three; it resists heat, stains, and sun damage, and it cleans without fuss.
Concrete and stainless steel serve the same purpose for different budgets and looks. For the base, outdoor pavers give a stable, level surface that will not shift as the ground moves.
The wrong material shows its face in year two, when a countertop that looked fine indoors has faded or cracked. Check the density and the UV rating before you buy; outdoor-rated is not a label you can trust by itself.

⭐【Durable Premium Material】Crafted with food-grade 304 stainless steel countertop and weatherproof resin body, this grill cart effectively fights rust, corrosion and damage from harsh sun, rain and humidity, delivering solid long-lasting performance whether placed inside your house or on outdoor patios and backyards.
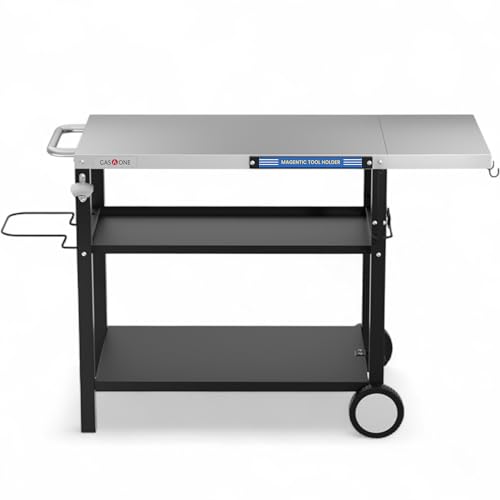
Your New Grilling Buddy: If you are an outdoor grill enthusiast, the GasOne grill tables for outside should be your new addition! Sturdy, ingeniously designed and spacious, our stainless steel prep table is what you need to blend practicality with the joy of grilling!

Multifunctional BBQ Station: A bbq movable food prep table that can be used both indoors and outdoors. In addition to being used as a barbecue table or pizza oven stand, it can also be used for food preparation, storage, outdoor dining, and more, catering to your various outdoor cooking needs.
Planning and Layout
Space is the first thing people underestimate. A grill with counter on both sides, a refrigerator, a sink, and a prep area need more length than most back patios offer without planning.
Arrange the work zones by function: grill at the hot end, refrigerator at the cold, sink at the wet, then prep and plating in the dry zone.
The sequence matters because you will be carrying hot platters and sharp tools while guests stand nearby.
Counter space on both sides of the grill leaves room for the spatula and the platter of finished food. If the layout forces you to turn around for every plate, the cooking feels crowded even when the yard is empty.
Before you build under an existing patio cover, run the load past a contractor.

🔥Detachable Chimney Design :In order to facilitate portability,wood Burning Stove is divided into 7 sections, which are composed of 7 chimney sections with a length of 12 inches in diameter. They can be assembled to the height you want. One of the chimney pipes has another Install dampers to manage flame size and burning rate

SUPER CUTE FARMHOUSE DESIGN - Charm your friends and family with your new cute salt and pepper shakers. Each spice shaker is crafted from premium glass and fits perfectly with any red kitchen decor and accessories or other modern farmhouse decor. Protected by U.S. Design Patent D1050816.

Classic Beautiful Design: this metal decorative wall art features a set with two symmetrical branches, the classic design looks simple and stylish, giving you a sense of art, bringing more of a fresh and natural feel to your space; The two metal leaves are relatively thin and may be folded together during transportation; Please separate them manually
Lighting and Ambiance
Light in layers, not in one bright wash. Task lighting belongs directly over the grill and prep counters; you need to read temperature and cut safely.
Softer light, recessed in a pavilion ceiling or mounted on support posts, brightens the space without throwing glare in anyone’s eyes. Path and step lights handle the safety piece so guests move between zones without stumbling.
A ceiling fan under the cover moves air and cuts humidity on still evenings; in mosquito country, it also makes the space harder for insects to navigate.
The result is a kitchen that works at 9 PM as well as it does at noon.
Frequently Asked Questions
Is it better to have an outdoor kitchen covered or uncovered?
A covered kitchen protects your appliances from rain and sun damage and lets you cook through weather that sends most people inside.
The cover also defines the space architecturally, so the kitchen reads as a room rather than equipment on a patio.
An uncovered setup still works if your climate is dry and your budget is tight; you will replace appliances sooner and cancel more cookouts when weather turns.
What are some creative ways to cover an outdoor kitchen?
Pergolas, gazebos, and pavilions are the standard choices, each giving a different balance of sun and rain protection. A pergola filters light with slats and pairs with a clear waterproof cover or climbing plants for more shelter.
An existing covered patio is the fastest path; just confirm the load can handle stone counters and a hood vent before you commit.
How much does a covered outdoor kitchen cost?
Cost splits between the overhead structure and the appliances beneath it, so a lean-to roof over a small grill runs far less than a pavilion with a full outdoor kitchen.
Using a roof you already own shifts the budget entirely to grills, counters, and sinks.
The real variable is whether your existing cover was built for the weight of stone or concrete counters plus venting; a contractor check early on prevents expensive reinforcement later.
What are the trends for outdoor kitchens in 2026?
Smart technology is showing up in outdoor kitchens, with phone-controlled grills and outdoor-rated speakers and lighting.
The other clear direction is multi-use space: one covered structure holding both the kitchen bay and a lounge area, so cooking and socializing happen under the same roof rather than splitting the party.
Eco-friendly materials and fully equipped setups with pizza ovens and sinks are also gaining ground as people stop treating outdoor kitchens as grill-only zones.