


These deck patio combos range from a simple ground-level frame you could knock out in a weekend to builds with poured footings, integrated seating, and water features.
Flat lots tend to suit a raised deck sitting a step or two above a ground-level patio, while sloped yards are where you see split-level designs with stairs running between them.
Composite decking next to stone or pavers is a pairing you will see a lot here, since the two materials shed water at different rates and that matters when rain moves from one surface to another.
1. Multi-Level Retreat

A multi-level layout splits one outdoor space into two rooms without a wall between them. The deck handles dinner and morning coffee; the patio below takes the fire pit or the grill, wherever smoke and embers belong.
On a sloped lot this setup earns its keep, turning uneven ground into usable square footage instead of fighting it.
Curved stairs or a straight run down the side keep traffic moving without cutting through the middle of either zone.
Composite decking up top with a poured or paver patio below is the pairing I see most; the materials handle water differently, which matters when rain runs from one level to the next.
Best for: yards with a natural grade, or anyone who wants to host two different gatherings at once without them colliding.

REFRESH YOUR OUTDOOR SPACE: Transform your porch, deck, patio, or balcony railing with the Weatherables Yorkshire Deck and Porch Railing Kit. Our vinyl rail kit offers a sophisticated look, is easy to install, and made is to withstand time and weather.

SAFER HOT TUB ENTRY AND EXIT- Make getting in and out of your hot tub easier with a sturdy 2-tier step design that provides a more comfortable way to access your spa.

【Safety & High Impact Resistance 】– Prioritize the safety of your family and guests. This deck railing kit is designed to comply with strict IBC/IRC/ASTM building codes. The reinforced aluminum posts provide exceptional load-bearing capacity (withstands up to 500 lbs impact), preventing dangerous accidents.
2. Simple Outdoor Area
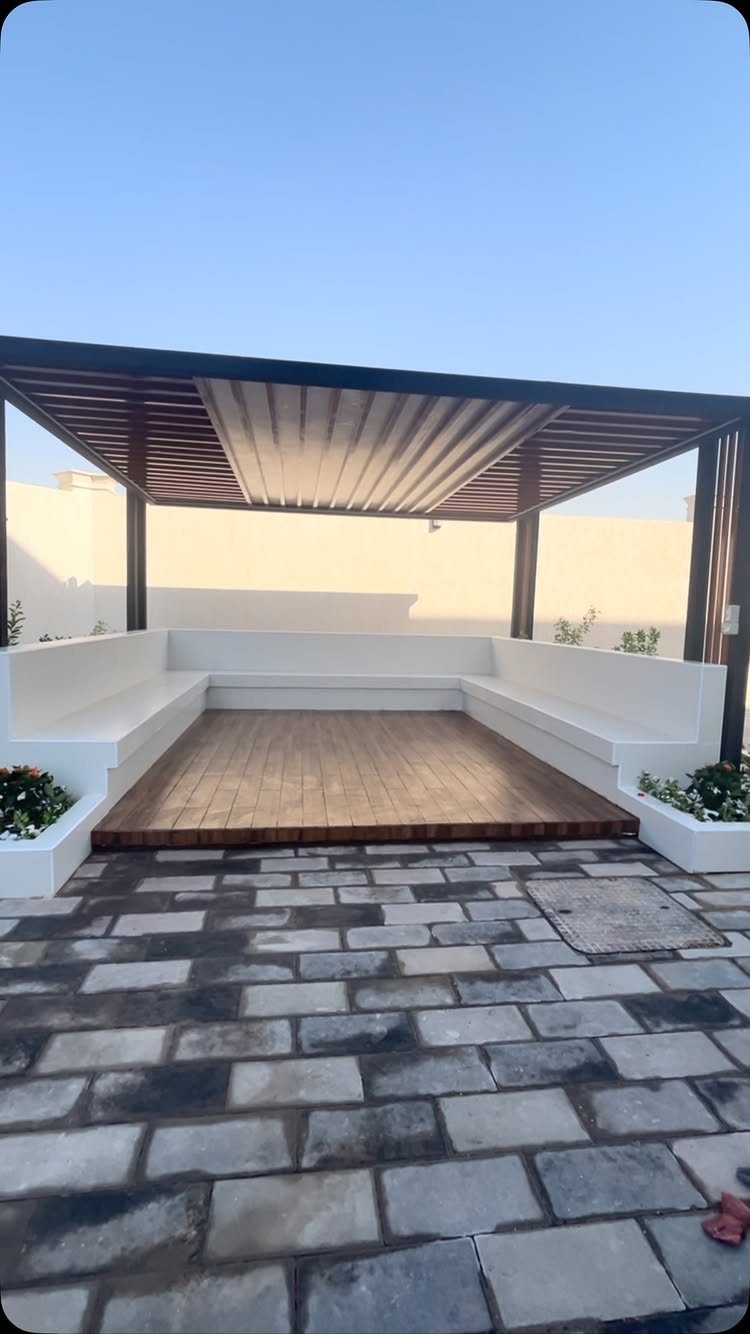
Clean lines and a single pergola beam overhead keep this pairing from feeling busy.
The stone patio sits at ground level, the deck raises up a step or two, and the built-in bench along one edge does the work of furniture without the annual stacking and covering.
I like this approach for a first project because the scope stays readable: level the patio base, frame the deck, run the pergola posts into the same footings if your code allows.
Weather-resistant seating in white or light gray keeps the palette quiet; let the wood grain and the stone variation do the talking.
The pergola gives partial shade without blocking the sky entirely, which matters if you are still out there after the sun drops and want to see it.

【Explore all colors with ease】Find the decking color that perfectly matches your space through color sample boards. The 3 sample plates include 6 colors.

🎅🏻【Open Drainage Design】The underside of the outdoor tiles have an open drainage design that allows water to drain and for airflow to protect tiles against damage, and help prevent you from slipping
3. Decks with Pergolas
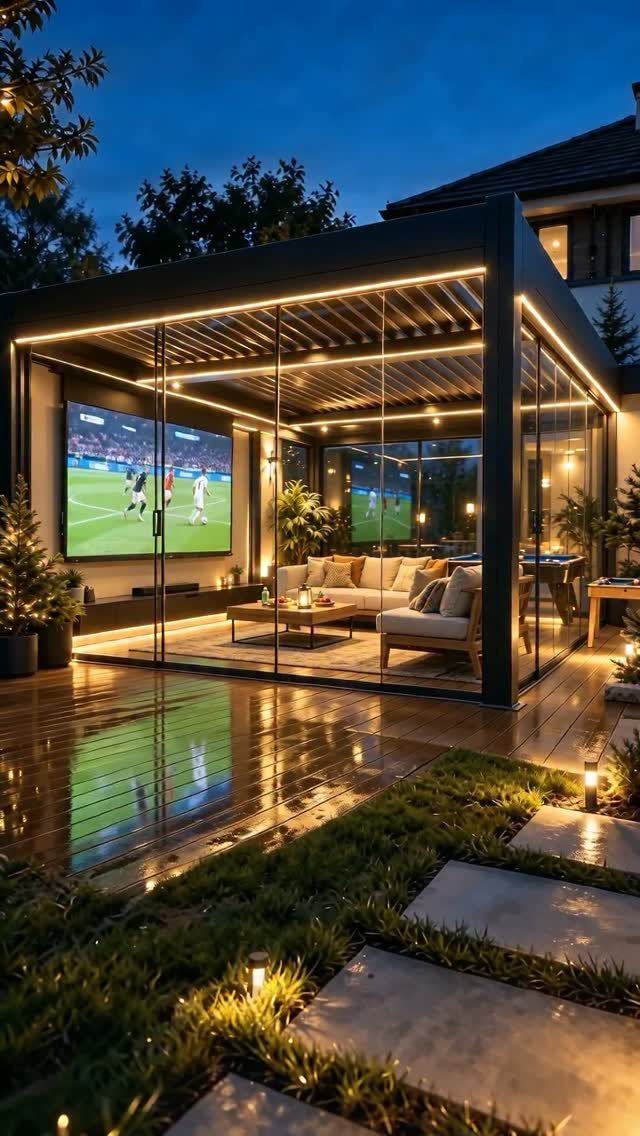
A pergola turns a deck into something closer to a room without the cost of a full roof.
The partial cover cuts the afternoon sun enough to make July bearable, and the open slats let heat rise instead of trapping it.
The choice that matters is material. Pressure-treated lumber posts and beams run cheaper but need staining on a regular schedule; aluminum or steel frames cost more upfront and outlast the decking itself.
Match the pergola finish to the deck railings, or deliberately contrast them; either reads intentional, mixed reads like a mistake.
String lights across the beams or climbers at the posts are the usual upgrades. Wisteria takes years to fill in but earns its keep once it does; annual vines work faster if you are not settled yet.

100% Cedar Wood: Made from durable cedar wood for exceptional strength and natural resistance to decay

Premium Durability: Crafted with a high-quality, powder-coated iron frame, this metal bench is built to withstand sun, rain, and changing seasons. The rust-resistant finish and reinforced steel construction ensure long-lasting stability, supporting up to 500 lbs for reliable, year-round seating.

4. Integrated Water Feature Design

Running water covers a lot of sins: traffic noise, the neighbor’s conversation, the feeling that your yard is too small to breathe in.
A narrow channel cut into the deck edge, spilling over stone into a basin below, asks for less space than a pond and avoids the standing-water maintenance.
Position the water feature where you will hear it from the seating area, not just see it from the door. The deck gives you that higher vantage; the patio sits closer to the sound.
Stone around the water and wood on the deck gives the whole thing a look that belongs there, not dropped in.
Pumps run on standard outdoor outlets; plan for that before you pour anything. Solar exists but the flow weakens by evening, exactly when you are out there.
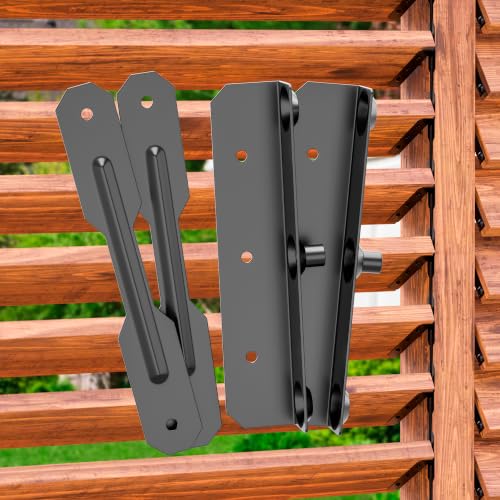
Are you looking for an idea for the wall of your deck or patio to block the sun & rain? Create clean, adjustable privacy experience with our deck sunblind system, designed to provide adjustable shade and UV protection, privacy when you want, sun or shade when you want, easier than installing windows.

【Heavy-Duty Aluminum Frame: Durability & Stability】Featuring a 1.8cm thick powder-coated aluminum frame—20% thicker than competitors—this louvered pergola 10x12 resists rust and corrosion. The louvered pergola withstands 62 mph 8-level winds, supports 80kg/m², and tolerates up to 12 inches of snow, making this pergola a reliable all-weather outdoor addition.

Pergola with Adjustable Quad-Zone Louvered Roof - This louvered pergola 12x24 features an easy-to-use crank system, letting louvers rotate 0 to 90° for customized light and shade. Split into 4 independent zones, this pergola louvered design delivers flexible ventilation for your patio pergola, making it a premium outdoor pergola with roof.
5. Rustic Retreat
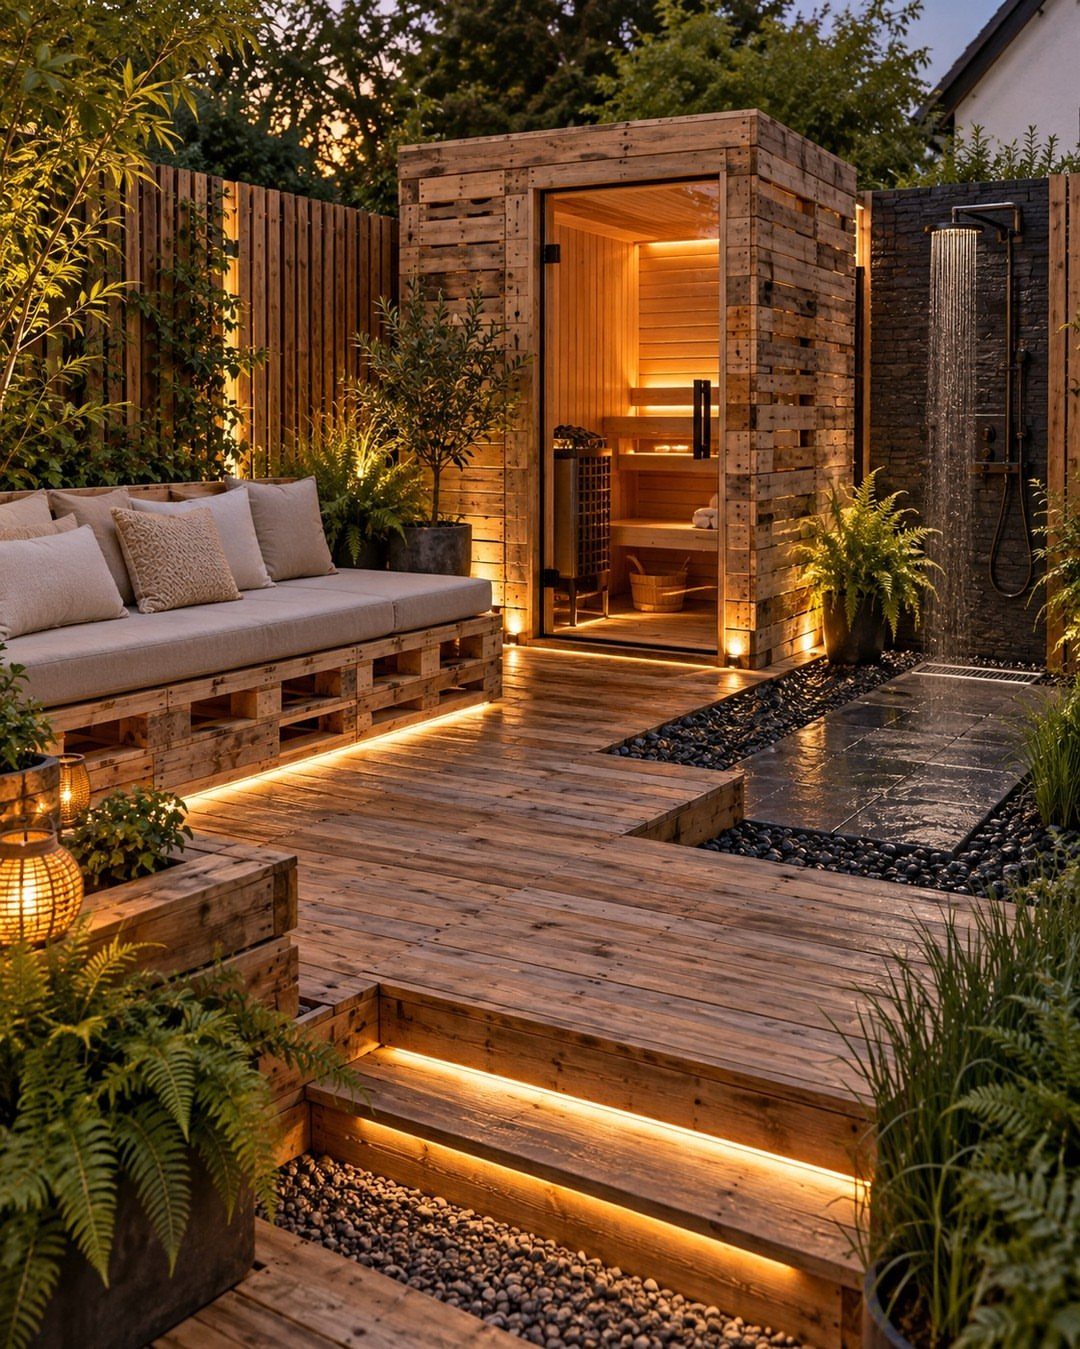
Warm wood against rough stone is the texture pairing that reads rustic without trying too hard. The deck planks carry the grain; the patio carries the weight, in both senses.
LED strips tucked under the deck rim or stair nosing give you light after dark without visible fixtures, which keeps the primitive mood intact.
A pallet sofa with real cushions, not the bare slats, is the comfort upgrade that costs little and reads honest rather than shabby.
You will work for that weathered look: the wood needs sanding and sealing to keep its shape and color. Wood decks need annual attention; stone patios mostly do not.
Split the difference with composite decking in a wood tone, or commit to the oil-and-brush routine and let the silvering happen.
Best for: someone who wants the yard to feel like it was always there, not delivered last Tuesday.

RELAXING WATER FLOW: This 4 Tier Rock Water Fountain features a soothing waterfall cascade, where water flows from tier to tier, mimicking the sound of a real waterfall. Ideal for creating a tranquil atmosphere in your garden, patio, backyard, or porch. With its consistent water flow powered by a reliable pump, this outdoor fountain adds a calming element to your outdoor décor, making it perfect for relaxation and stress relief.

ATTENTION: Due to different screen display, there may be a little color difference from image

Elegant 3 Tier Water Cascade: Enjoy the serene sound of water cascading from three tiers. This stunning design brings a tranquil, peaceful ambiance to your outdoor space, ideal for gardens, patios, and decks.
6. Tropical Inspired Escape

Dense planting against clean decking is the tension that makes tropical read intentional rather than overgrown. The deck stays open for walking; the patio border or vertical wall behind it carries the orchids, the ferns, the plumeria scent.
Bold patterns work better in cushions and umbrellas than in permanent surfaces; you can swap them when the vacation mood fades. Rattan or synthetic wicker holds up in humidity; natural cane does not, which matters if your summers are wet.
Water features and hanging chairs show up in the photos for a reason: they signal resort. The egg chair needs a beam rated for dynamic load, not just a standard pergola top.
Check that before you drill.
Best for: the reader in a warm zone who wants to use the yard in August, not just May and September.

【Stable 2-Step Access for Hot Tubs & Spas】Enjoy safer, more comfortable access to your hot tub with these extra-wide 2-step spa stairs. The spacious steps provide secure footing while adding a warm, stylish touch to your patio, poolside, deck, or spa area.

Multi-Purpose - Thoughtfully designed for various applications, these hot tub steps can be used as deck steps, shed steps, porch steps, premade patio steps, & outdoor steps for hot tubs. It's style and functionality in one adaptable solution
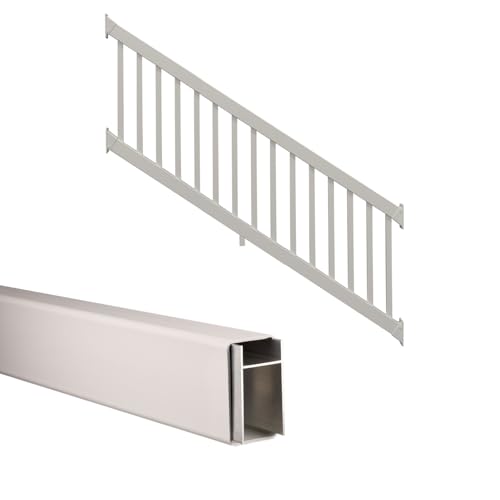
REFRESH YOUR OUTDOOR SPACE: Transform your porch, deck, patio, or balcony railing with the Weatherables Greenwich Deck and Porch Railing Kit. Our vinyl rail kit offers a sophisticated look, is easy to install, and is made to withstand time and weather.
7. Cozy Outdoor Living Room
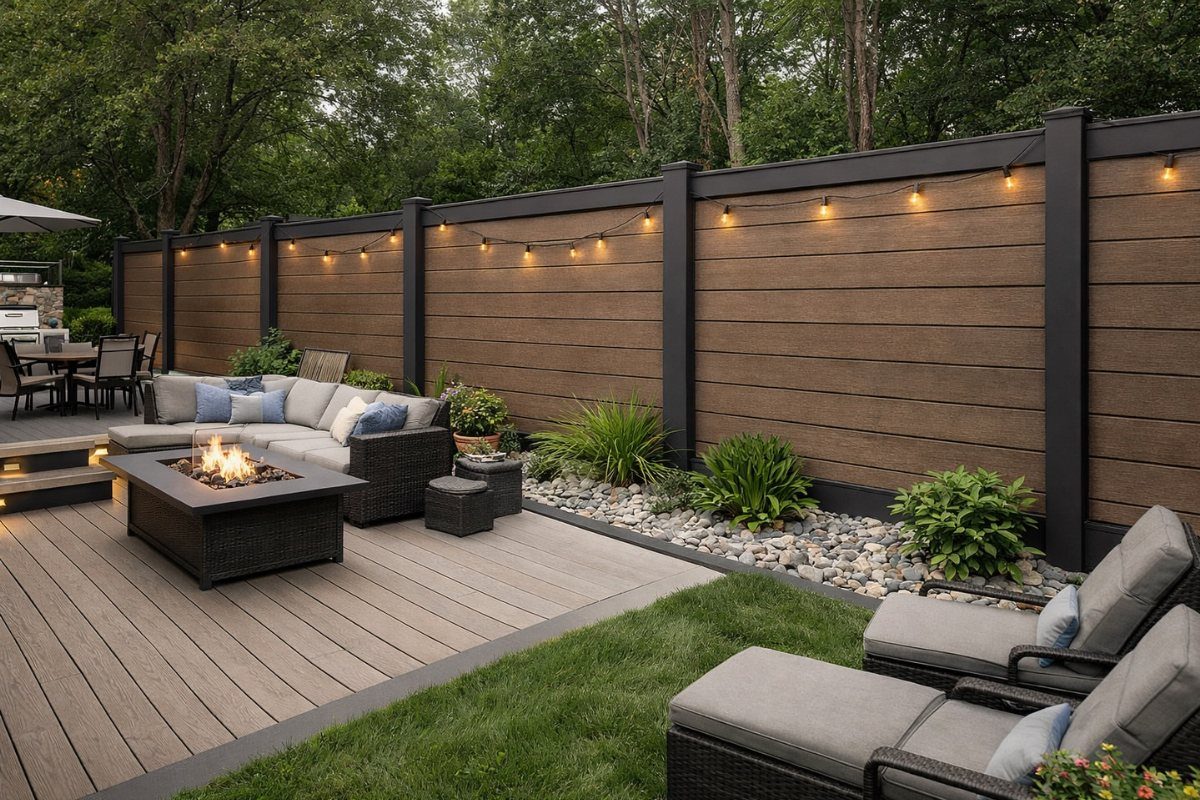
A fire table changes how long people stay outside. A fire pit at the center of a wicker sectional wraps the seating around the heat source so conversation holds after sunset.
String lights along the fence do the work of a ceiling fixture, but you can add a structured roof if your area runs rainy or the sun hits hard.
Outdoor sofas and daybeds run the gamut from store-bought to homemade.
I’d build my own if the budget’s tight and I’ve got a Saturday; otherwise, a composite deck like this one keeps the maintenance low enough that the furniture becomes the project.

Exclusive Charcoal Gray & Anti-Slip Mastery: Stand out with our one-of-a-kind charcoal gray tiles—UV-proof color stays vibrant for years! Deep grooves and diamond-textured surface prevent slips even around pools, showers, or rainy patios. No fading, warping, or cracks—built to outlast wood!

54 sq. ft. Coverage: Each set includes 56 tiles, measuring 11.6 x 11.6 inches, ideal for covering large outdoor patios, porches, poolside areas, or indoor showers and laundry rooms.

【TOOL-FREE INSTALLATION】: These interlocking deck tiles feature a simple puzzle-like snap-together design! The secure connection stays firmly in place—no tools or DIY skills needed, making setup of your outdoor floor tiles or patio deck tiles quick and effortless.
8. Zen Inspired Outdoor Retreat

Grey gravel and raked lines ask for restraint. Light wood works best as a path through stone and clipped greenery, not as a platform for furniture piles.
Bamboo, smooth stone, or a small water feature fit this mood if you want to push further toward stillness. I’d skip the water if mosquitoes own my zip code, though.
The seating here is minimal by design: a single bench or a few floor cushions, placed to face the garden rather than each other. That changes how you use the space.
It suits someone who wants a backyard for morning coffee or evening wind-down, not for groups.
Soft lighting helps. A lantern or two, low and warm, keeps the calm after dark without turning the retreat into a party spot.

SMOOTH GLIDING: A steel spring and pivot system lifts the seat to provide a smooth rocking motion while you relax in comfort

SMOOTH GLIDING: A steel spring and pivot system lifts the seat to provide a smooth rocking motion while you relax in comfort

Durable and Stable: The legs of the wicker loveseat are equipped with non-slip foot plugs, they can effectively protect the floor surface and minimize the risk of scratches and damage. This outdoor love seat carefully selected materials ensure high durability and can withstand long-term use and environmental factors.
9. Modern Elegance

Clean lines need discipline in the materials. Composite decking against a stone patio works because both surfaces stay flat and unbroken.
Glass railings would push the same idea further; wood railings would soften it.
Concrete pavers or a smooth poured slab do the patio side. I’d check the slope before I committed to concrete; water pooling on a flat surface ruins the look in one season.
Recessed lighting along steps or deck edges keeps fixtures out of sight and lets the materials read clean. Modern furniture with thin frames and neutral upholstery finishes it.
The trade is comfort: those lines look sharp, but the cushions run firmer than a deep lounge sofa.

CUSTOMISABLE LOUVERED ROOF: Wondering how to control sunlight and airflow on your patio? This hardtop gazebo features a sophisticated adjustable louver system that lets you easily regulate shade levels throughout the day while keeping your outdoor space refreshingly breezy.

[Adjustable Louvered Roof] The louvered pergola is equipped with durable crank handle and winding device that allow the outdoor pergola to withstand more than 100,000 rotations, 0°-90° angle adjustable louvers to regulate the sunlight and airflow, pergolas for patios can create the perfect shaded relaxation space for patio, backyard, deck,garden any occasion

Modern Outdoor Design – Clean lines, concealed fasteners, and a streamlined profile create a refined look that upgrades patios, backyards, and decks while providing a comfortable space for entertaining and everyday outdoor living
10. Chic Urban Terrace
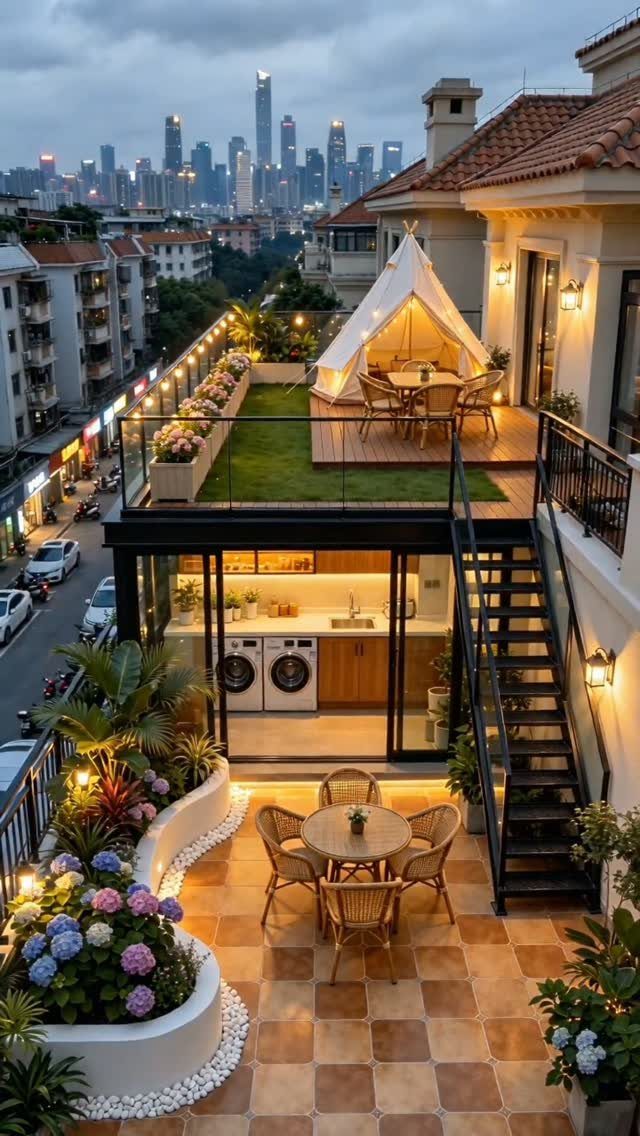
City space forces vertical thinking. Each level gets one job, which is how you make a small footprint feel like separate rooms.
A compact patio at ground handles dining; the raised deck takes seating or, in this case, a tent setup that reads as guest quarters. Potted plants and structured coverings replace landscaping you don’t have room to grow.
Vertical gardens on walls or railings add green without eating floor space. I’d use ambient lighting to blur the skyline at night and make the terrace feel enclosed.
The real limit is weight: check what your building allows before you add a full outdoor kitchen or heavy planters.

Outdoor Water Fountain: With its modern design, the waterfall fountain is perfect for your outdoor home and interior decoration. Especially in the evening, the lighting creates a visually appealing and tranquil atmosphere

Runs On Solar Power: A low voltage water pump powered by a single solar panel produces the cascading water effect with no additional wiring or power source required

ATTENTION: Due to different screen display, there may be a little color difference from image
11. The Entertainers Deck
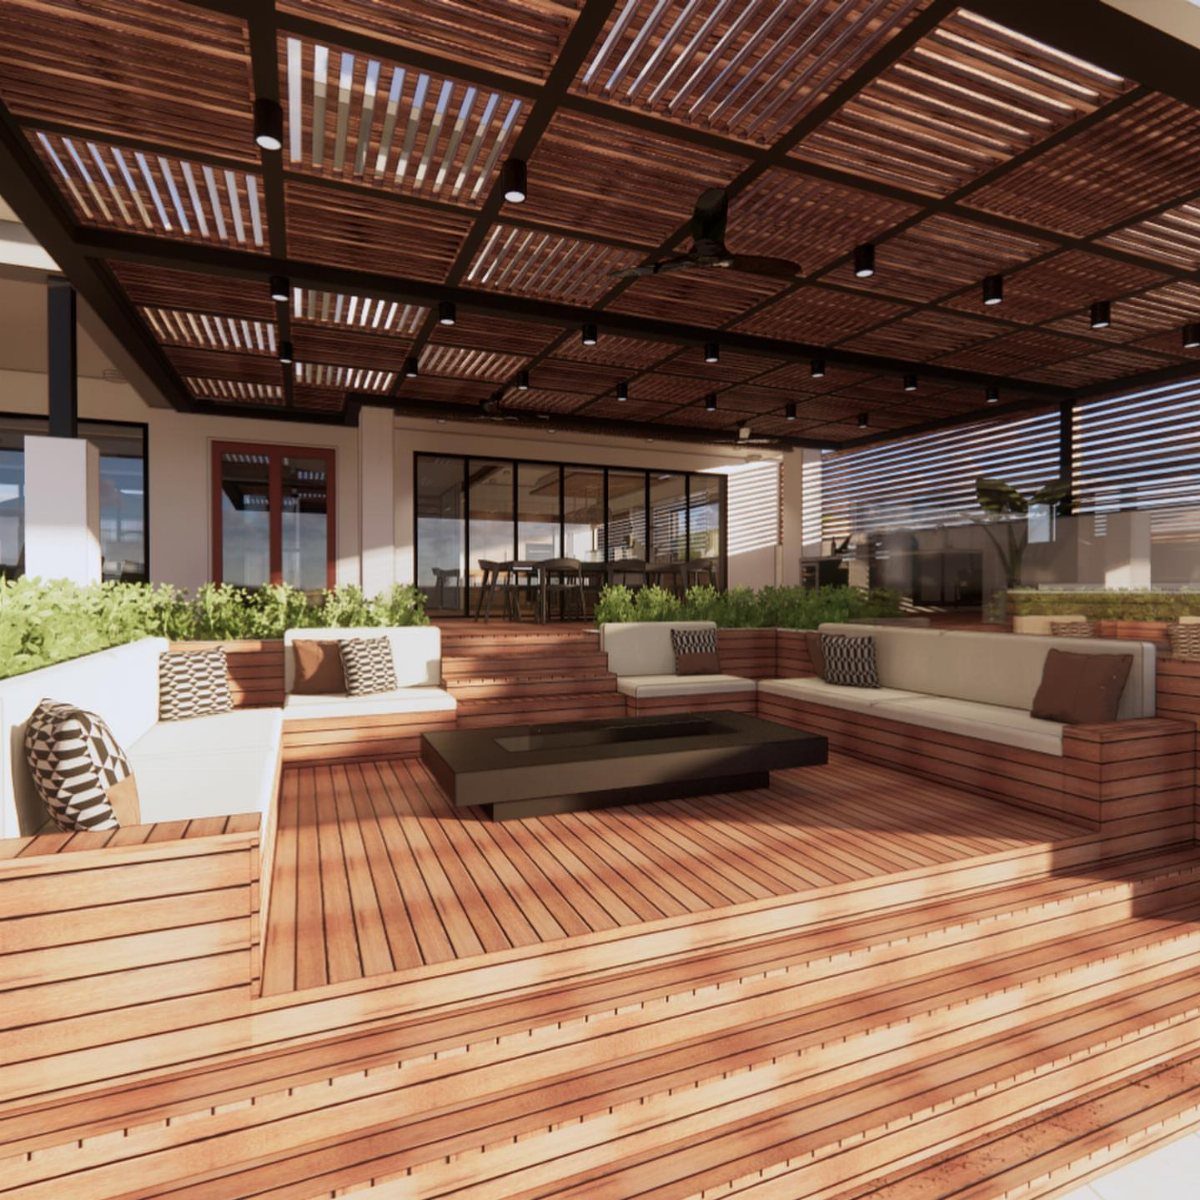
Built-in seating solves the furniture problem permanently. The render shows a sectional poured into the deck structure itself, with cushions dropped on top.
That eats less space than freestanding pieces and leaves no gaps where people wedge themselves awkwardly.
I’d add the fan only if the structure can take the load; otherwise, open slats still define the room without the hardware.
The fire table sits low, coffee-table height, which keeps sight lines open across the whole deck. That’s the entertainer’s priority: everyone in one conversation, or easy flow between pockets.
The cost is flexibility; you’re committed to this layout once the framing goes in.
12. Decks with Steps

Wide steps turn a level change into a gesture, not a hurdle. Integrated planks continue the decking pattern right down to the gravel, with cable railings that stay visible but don’t block the view.
Brent Hall from BYOT has a walkthrough on building steps into a patio deck if you want to handle the carpentry yourself. Gradual steps feel inviting, steep ones feel like an obstacle.
I’d check local code on railing height before I ordered cable; the sleek look only works if it passes inspection. A decorative screen adds privacy without a solid wall, though it does nothing for wind.
The gravel landing at the bottom needs edging to hold its shape through a season of foot traffic.
13. Garden Retreat with Natural Elements
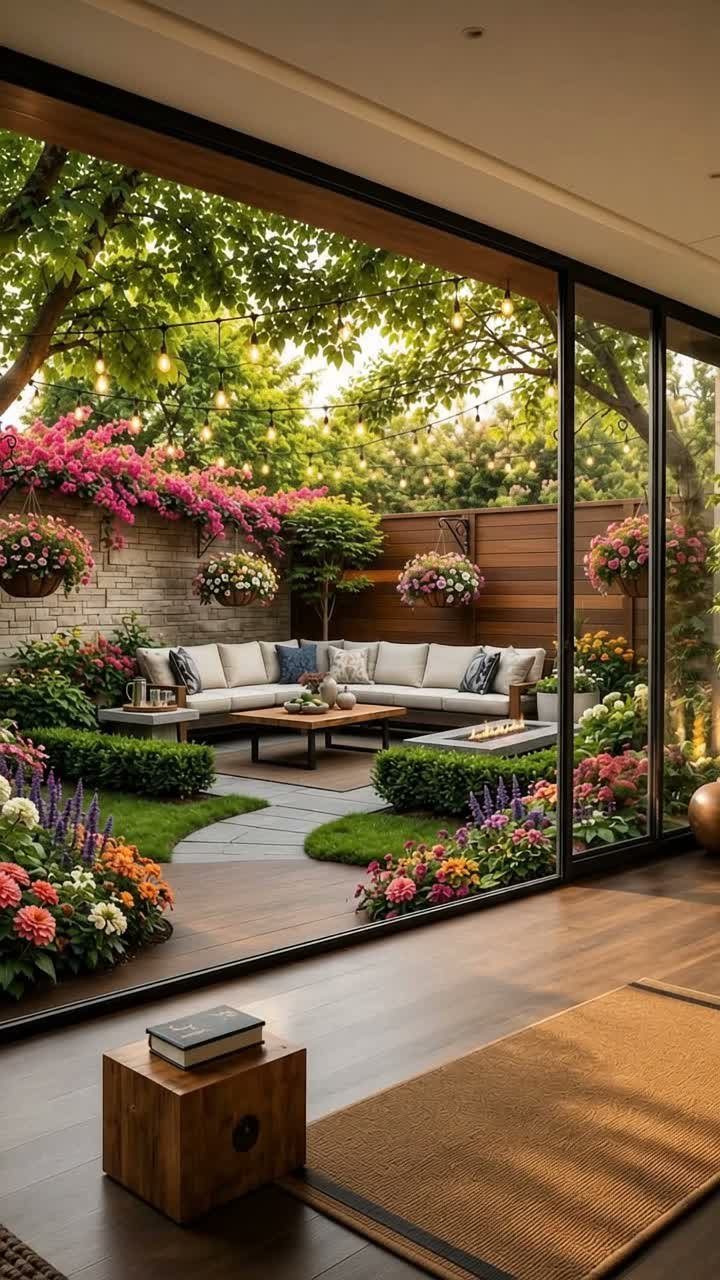
A garden retreat works best when the deck and patio stop fighting the yard and start borrowing from it.
Stone meeting wood right at the door works because the planting beds sit close enough to brush against the seating without blocking the path. That overlap is the whole trick: the structure stays clean and the greenery does the decorating.
Natural stone underfoot and cedar or ipe for the deck give the eye something organic to rest on. I would keep the wood unfinished and let it silver, or seal it every other year if gray is not your look.
Winding paths between beds, even narrow ones, keep the space from feeling like a platform dropped onto a lawn.
A small water feature or fire bowl fits here as a separate add-on, though neither is needed. Maintenance goes up with perennials and shrubs compared to pavers alone, and the closer the planting, the more weeding.
This suits someone who already spends Saturday mornings in the garden and wants the patio to feel like an extension of that habit rather than a break from it.
Benefits of a Deck and Patio Combo
A deck and patio combo gives you two outdoor rooms for the price of one structure.
The elevation change alone lets you split activities that do not mix well: grilling and dining up top, fire and lounge below, with smoke and embers landing where they belong.
The material contrast does visual work without extra cost. Wood grain against stone or concrete reads intentional from the street, and that curb appeal translates to market value.
A 2023 National Association of Realtors report put outdoor features high on buyers’ lists, something to weigh if you’re torn between this and a kitchen refresh you won’t use yourself until sale day.
Traffic flow matters as much as the look. Stairs or a level change guide movement naturally; guests know where to stand without you playing host every minute.
Having limited backyard space and an envy-inducing patio or deck aren’t mutually exclusive. Whether your space is an unconventional shape or you’re concerned about squeezing in comfortable seating, these factors don’t have to stand in the way of a cozy outdoor space.
Materials and Design Tips
Mixed reads like a mistake; either reads like a choice.
Recessed deck lights, lanterns, or string lights extend the usable hours without changing the build. Plan the wiring before you pour or frame; retrofitting outdoor cable is not a weekend job.
Planters, garden beds, or vertical walls soften the edge where structure meets yard.
Creating Distinct Zones
Even a small footprint reads larger when the eye can sort it into jobs.
A rug under the table or a change in paver pattern does the separation without walls; the brain registers two rooms where the tape measure sees one.
The deck usually earns the dining zone for the kitchen access. The patio takes the lounge, the fire pit, the water feature, whatever rewards sitting still.
Cooking lands where the utilities reach and where smoke drifts away from guests, not toward them.
More than one activity at once is the point of the combo. A cook on the deck and a circle around the fire below do not collide if the levels or the layout put distance between them.
The same square footage as a single-level yard feels bigger because two groups can use it without negotiating.
Landscaping and Ambiance
Step lights between levels are safety first and atmosphere second; string lights overhead do the opposite.
Landscape lighting aimed at a tree or a stone wall gives the eye a place to rest so the space does not flatten out after dark.
Plants do the same job by day. Potted shrubs on the deck, ground-level beds against the patio edge, or a vertical garden on a wall that faces the house all add green without eating the footprint.
Water features and fire bowls photograph like resorts for a reason, though either one stands alone fine. The sound of running water covers traffic noise and neighbor conversation; the flicker of fire keeps people outside longer than the temperature justifies.
Pick one if maintenance is a concern, both if Saturday mornings in the yard are already your habit.
Frequently Asked Questions
What are some examples of combination deck and patio designs?
Splitting the two levels by function keeps traffic moving: the upper deck works for morning coffee and weeknight dinners, while the patio underneath holds the heat and smoke where they won’t drift toward the house.
A simple outdoor area pairs a ground-level stone patio with a deck raised a step or two, tied together by a single pergola beam.
For a rustic look, warm wood decking meets rough stone patio with LED strips hidden under the deck rim for after-dark light.
Is it cheaper to build a patio or a deck?
Pavers and poured concrete usually cost less per square foot than pressure-treated lumber or composite boards, though the gap narrows if the patio needs extensive grading or retaining walls.
Deck costs climb with height, size, and whether you choose pressure-treated lumber or composite, while patio pricing depends on the stone or paver type and how much site prep your yard needs.
Combining both lets you put money where it matters: the deck for the view and access, the patio for the heavy-use areas.
What are the newest decking trends?
Floating decks sit at ground level without attaching to the house, working well as patio extensions in smaller yards with minimalist furniture.
Two-level designs that blend indoor and outdoor space are showing up on contemporary homes, letting you walk straight from patio doors to yard.
Eco-conscious builds use reclaimed wood, permeable pavers, and solar lighting, though I’d watch those solar pumps: the flow weakens by evening when you’re actually out there.