
Two-level decks run from a weekend gravel fire pit to a full outdoor kitchen with gas, plumbing, and structure, and the slope of your yard is what decides which tiered layout actually belongs there.
The 36-inch minimum railing height matters more on that second tier because the fall is real.
1. Use of Slope

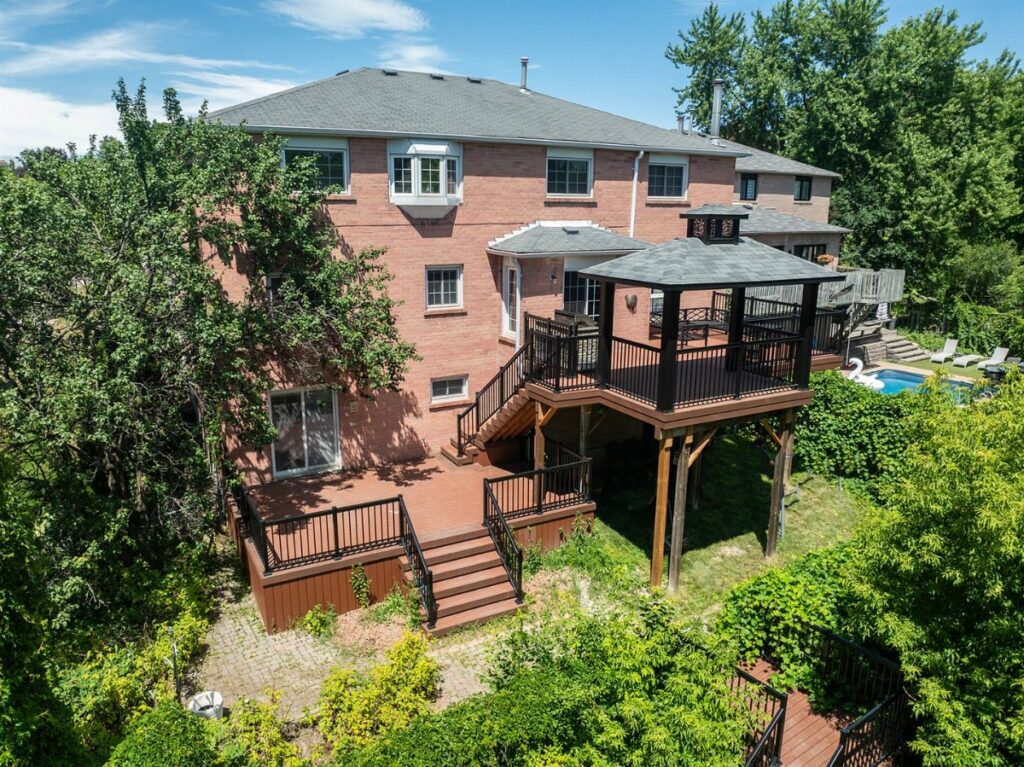
A sloped yard is the reason to build two levels instead of one flat platform that would need tall posts on the downhill side.
Each tier sits close to the grade it covers, so the structure looks like it belongs there rather than hovering above it.
The grade itself decides how many levels make sense. A gentle slope might need only two; something steeper steps down in three or four.
Wide landings between the stair flights turn the transition into usable space for a bench or a planter.
This approach suits anyone whose backyard drops away from the house and who has written off that ground as too awkward to use.
What you trade is the open run of a single-level deck; what you gain is square footage that would otherwise go to waste.

✔ Superior UPF50+ & All-Weather Protection – Crafted from high-density 160g PA-coated polyester fabric, this lean-to awning blocks harmful UV rays to keep your space cool. The water-repellent treatment resists light rain and dries quickly, ensuring your outdoor moments are never ruined by unexpected drizzles.

✔ Superior UPF50+ & All-Weather Protection – Crafted from high-density 160g PA-coated polyester fabric, this lean-to awning blocks harmful UV rays to keep your space cool. The water-repellent treatment resists light rain and dries quickly, ensuring your outdoor moments are never ruined by unexpected drizzles.

✔ Superior UPF50+ & All-Weather Protection – Crafted from high-density 160g PA-coated polyester fabric, this lean-to awning blocks harmful UV rays to keep your space cool. The water-repellent treatment resists light rain and dries quickly, ensuring your outdoor moments are never ruined by unexpected drizzles.
2. Defined Zones

The upper level off the kitchen becomes the dining spot, the lower level down a short flight becomes the lounge, and the stairs between them do the work of separating noise from conversation without a wall.
Each platform keeps its own activity, which matters when one person wants to grill while another reads.
On flat ground you can still step the levels for this effect, though it takes a deliberate design rather than following what the land already gives you.
The height change does not need to be dramatic; a low step is enough to signal a shift in purpose.
This layout works best for households that actually use the deck for more than one thing at the same time.
If your outdoor time is mostly a single activity, the extra structure and stair cost buys you separation you will not use.

Marine-Grade Material: Crafted from premium T316 stainless steel, treated with oxidation for a sleek black finish, while ensuring strength and durability, it also enhances corrosion and rust resistance. Perfect for indoor and outdoor use including coastal applications.

【Applications】Black swage lag screw system is a streamline stainless steel wire balustrade systems for straight, stair or angled sections, you can create a sleek, moden look throughout your home. BLIKA high-quality stainless steel wire balustrade hardware that is suitable for indoor and outdoor applications. Black cable railing swage lag screws perfect for planning your DIY cable railing project, staircases, balconies and decking areas.

🔧Applications - DN Mate Swage Lag Screw System is made of T316 stainless steel, helping you create or upgrade a sleek, modern and minimalist look while preserving your view. This cable deck railing hardware is suitable for straight, angled and corner sections, it is ideal for wire railing kit for decks, porches, stair railings, balcony railings and fences, creating stylish indoor and outdoor wood post cable railing systems that enhance your living space.
3. Two-Tiered Decks

Wide landings between flights matter here.
Two-tiered decks were common in the 2000s and 2010s, and they still fit certain yards and uses even if single-level designs dominate now. The question is whether your space and habits justify the extra structure.
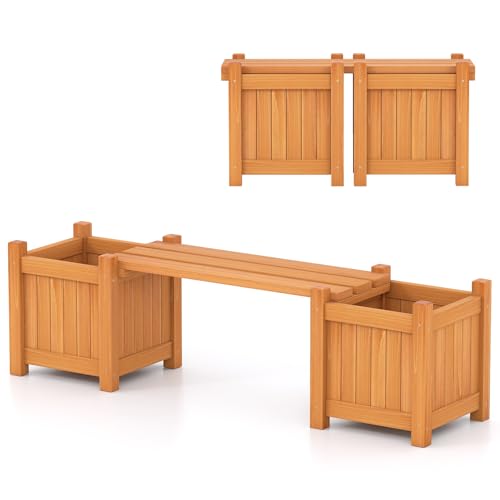
【 Fir Wood & Teak oil finish 】 Crafted of fir wood, our wood planter box with bench is not easy to deform or crack, offering durability and longevity. Furthermore, the wood surface is coated with waterproof teak oil finish, which is built to withstand outdoor element to remain in top condition for years to come. Add an attractive accent for your home and garden.

Innovative 2-in-1 Design: The raised garden bed integrates a detachable bench with a slanted backrest, providing a cozy lounge area for up to 330 lbs. Therefore, you an escape the hustle and bustle of daily life and immerse yourself in nature.
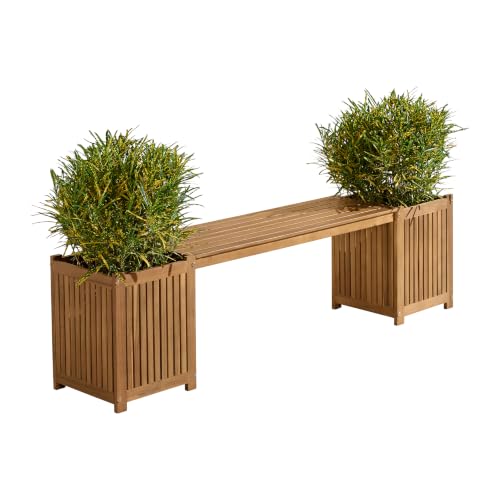
2-IN-1 OUTDOOR PLANTER BENCH - This 2-in-1 garden bench combines seating and planting space in one compact design with a bench seat in the middle and 2 planters for outdoor plants on either end, making it an ideal addition to your outdoor furniture.
4. Integrated Lighting

Stair lights and perimeter fixtures turn a deck from daytime-only into something you use after dark without carrying a flashlight.
Yellow LEDs along the stair risers and under the upper deck edge give a warm glow, not utility-yard bright, and mark where the level changes happen.
Solar fixtures work for edges that get direct sun during the day. For shaded stairs or consistent brightness, low-voltage LED wired to a transformer gives reliable output.
The builder of the photographed deck noted that the stairwell lighting adds both ambience and safety, making steps feel inviting rather than hazardous.
This upgrade suits anyone who comes home after sunset or who entertains into the evening. The cost is modest compared to the structure itself, and the installation is straightforward if you plan it before the decking goes down.

【30 Degree Tilt on LED Board】The 1 Inch Recessed Step Light is a clean, modern lighting solution for stair and deck lighting applications, with no unwanted glare. A 30° tilt to the internal LED board creates a natural downward beam that eliminates the need for a visor and allows for a sleek, flat design.

30 Degree Tilt on LED Board: The 1 Inch Recessed Step Light is a clean, modern lighting solution for stair and deck lighting applications, with no unwanted glare. A 30° tilt to the internal LED board creates a natural downward beam that eliminates the need for a visor and allows for a sleek, flat design.

【30 Degree Tilt on LED Board】The 1 Inch Recessed Step Light is a clean, modern lighting solution for stair and deck lighting applications, with no unwanted glare. A 30° tilt to the internal LED board creates a natural downward beam that eliminates the need for a visor and allows for a sleek, flat design.
5. Built-in Planters
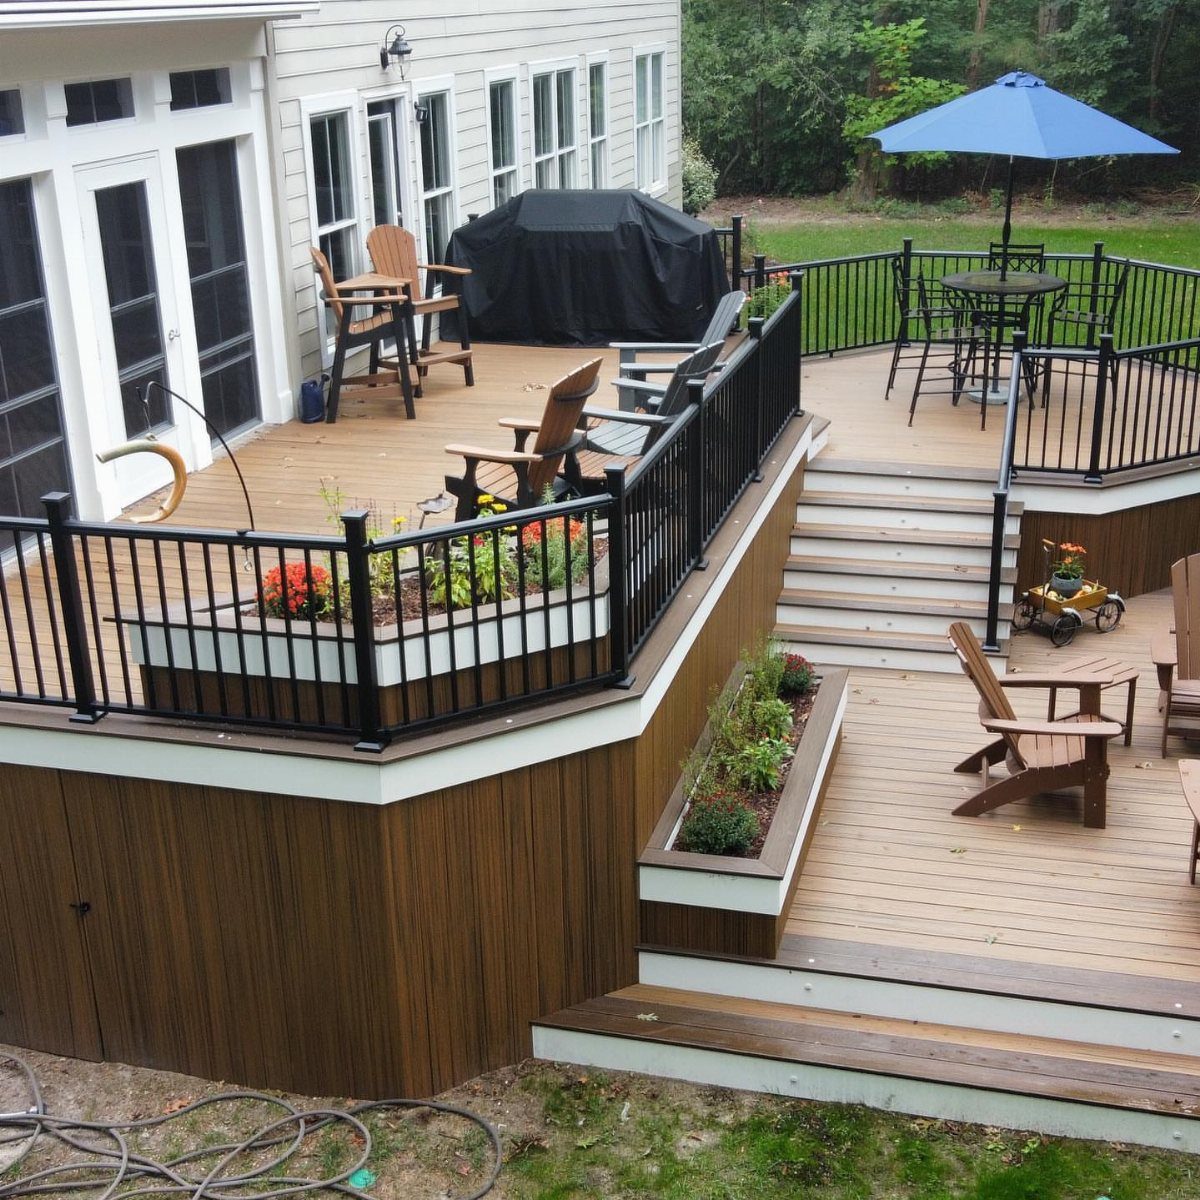
Built-in planter boxes save the space and tipping risk of pots on railings, and they give you a place for plants that is not your problem to remember to water daily.
Wooden boxes built into the deck structure hold small greens and red flowers; black metal railings keep the view open above them.
Planters at the edge can act as a partial privacy screen once the planting fills in, or they can mark the transition between levels.
For herbs or annuals, the depth the box gives you is enough; for shrubs or anything perennial, check the root space against what the species needs.
This detail suits the reader who wants greenery but not the clutter of containers everywhere. What you trade is the flexibility to rearrange; what you gain is a cleaner look and less to blow over in wind.

【Create a Level Outdoor Space】 Measuring 33.1 × 33.1 in (84 × 84 cm), this freestanding ground level deck turns gravel, grass, dirt and slightly uneven surfaces into a clean, raised and usable outdoor area without pouring concrete or building a permanent wood deck. Ideal for patio seating, camping tents, RV setups and yard gathering spaces

✔ Superior UPF50+ & All-Weather Protection – Crafted from high-density 160g PA-coated polyester fabric, this lean-to awning blocks harmful UV rays to keep your space cool. The water-repellent treatment resists light rain and dries quickly, ensuring your outdoor moments are never ruined by unexpected drizzles.

Convenient Power Station: This wooden grill gazebo is equipped with weather-resistant standard power outlets, plus USB and USB-C charging ports. Simply connect your electronics to maintain power supply while enjoying outdoor activities and upgrade your overall outdoor experience
6. Outdoor Kitchen Integration

Placing the outdoor kitchen on its own level keeps smoke, heat, and the person working away from the diners who want to talk without shouting over a grill fan.
A built-in grill with range hood on the upper tier, under cover, pairs with seating and a fire bowl on the lower level reached by lit stairs.
The separation matters more than the specific level. Kitchen on top, dining below works; so does kitchen on the lower level with the dining platform above it catching the view.
What you need is enough counter and storage built in that you are not running inside for plates or tongs, and a hood or open cover that handles the smoke direction for your typical wind.
This setup suits the person who grills twice a week or more and who hosts groups large enough that the cook wants to be part of the gathering, not isolated in a corner.
The cost jumps fast with plumbing, gas, and structure; start with a grill station and add the rest as you learn what you actually use.

Free Design 1+1: We offer a diverse range of modular cable railing kits to match every home style. All you need to do is measure the installation area, and select a mounting method (see Figure 3), purchase the assembly kit. Installation is as easy as assembling a puzzle. Tip: Ensure the distance between posts does not exceed 4 feet

Multi-Angled and Wide-Adjustment: This cable railing kit works for 1/8" wire rope in multi-angled stairways as well as horizontal sections. The multi-angle feature and adjustable closed-body enables the turnbuckle to rotate from 0-180 degrees and adjust freely from the max length of 10.1 inch to the min length of 6.8 inch

Marine-Grade Material: Crafted from premium T316 stainless steel, our wire rope boasts exceptional strength, durability, and resistance to rust and corrosion. Designed to withstand the harshest outdoor elements, this marine-grade stainless steel cable improve reliability for all your indoor and outdoor applications.
7. Contemporary Deck with Clean Lines and Privacy Elements
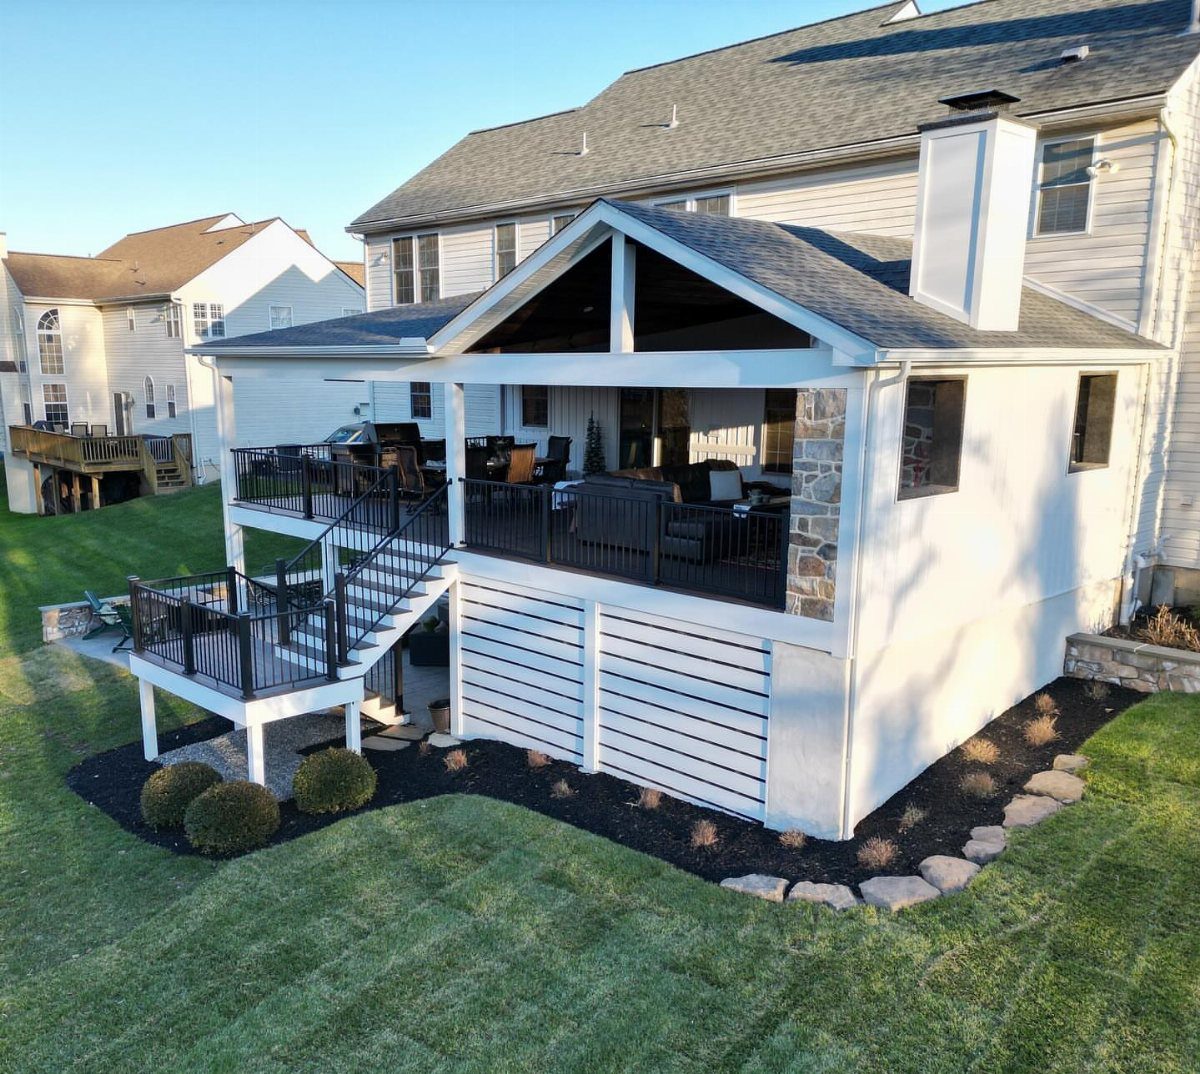
Black metal railings against warm wood give this deck its modern edge without trying too hard. The solid side walls do the real work: they block sightlines from neighbors while keeping the view open where you want it.
Horizontal slat screening on the lower level is the detail I’d copy first; it reads as architecture, not an afterthought, and costs less than full masonry.
Stone or stucco on a fireplace pillar ties the deck to the house and breaks up all that wood.
If your lot slopes, an elevated deck like this one turns the grade into privacy by default; you’re already above the fence line.
The light still comes through, just not straight from the neighbor’s yard. Solid walls cut afternoon sun, which helps in July but not October.
I’d add the screen only where you actually sit, not around the whole perimeter. For a small yard, this approach beats a tall fence; it feels like a room instead of a cage.

Space-Saving Design with a Natural Matte Finish: Features a versatile design that maximizes your outdoor space while providing an attractive natural matte appearance

Complete 2-in-1 Set – Includes a detachable bench and two spacious flower boxes, featuring a practical design that combines seating and plant display functions(Not a planting box).

DESIGN WITH INTEGRATED PLANTERS: This outdoor furniture piece combines two cube garden boxes with a connected bench seat to create a functional planter bench for compact spaces. The design includes two square planter boxes on each side with a clean slatted wood look and a center seat that helps frame flowers, herbs, or greenery. It works well as patio furniture, porch furniture, balcony furniture, or garden furniture, while also fitting covered indoor spaces such as an entryway or sunroom.
8. Maintain Railings

Railings on a two-level deck take more abuse than on a single flat run: stairs flex, levels settle at different rates, and the short sections between landings rack easier than long straight spans.
Check the posts first; wobble there travels everywhere else.
Thirty-six inches is the minimum height that meets code for residential guardrails, and on a second level that number matters more because the fall is real.
I use black metal balusters against wood or composite rails; the contrast hides dirt and reads as deliberate design instead of default hardware.
Paint or seal the wood on the schedule the finish demands, metal less often but check for rust where the powder coat gets nicked at joints.
The place I’d spend extra is the connection at the house: a railing that loosens there is a railing that fails. Tap every post before you host anyone upstairs.

【High Bright &More Safe】Bright warm white LED deck lighting brings an impressive starry effect, making you feel sweet and comfortable in your house. Adding the black protective shell for embedded installation on the floor/stone stairs will make the LED deck lights kit safer.

5W ANTI-GLARE STEP LIGHTS-5W 500LM low voltage LED step lights without glare, designed with aluminum louver plate. Perfect for steps, stairs, deck, fence, rail, wall, boundary, gutter, etc.

Soft Illumination for stair sSoft Illumination for stair safety and beautyafety and beauty
9. Fire Features
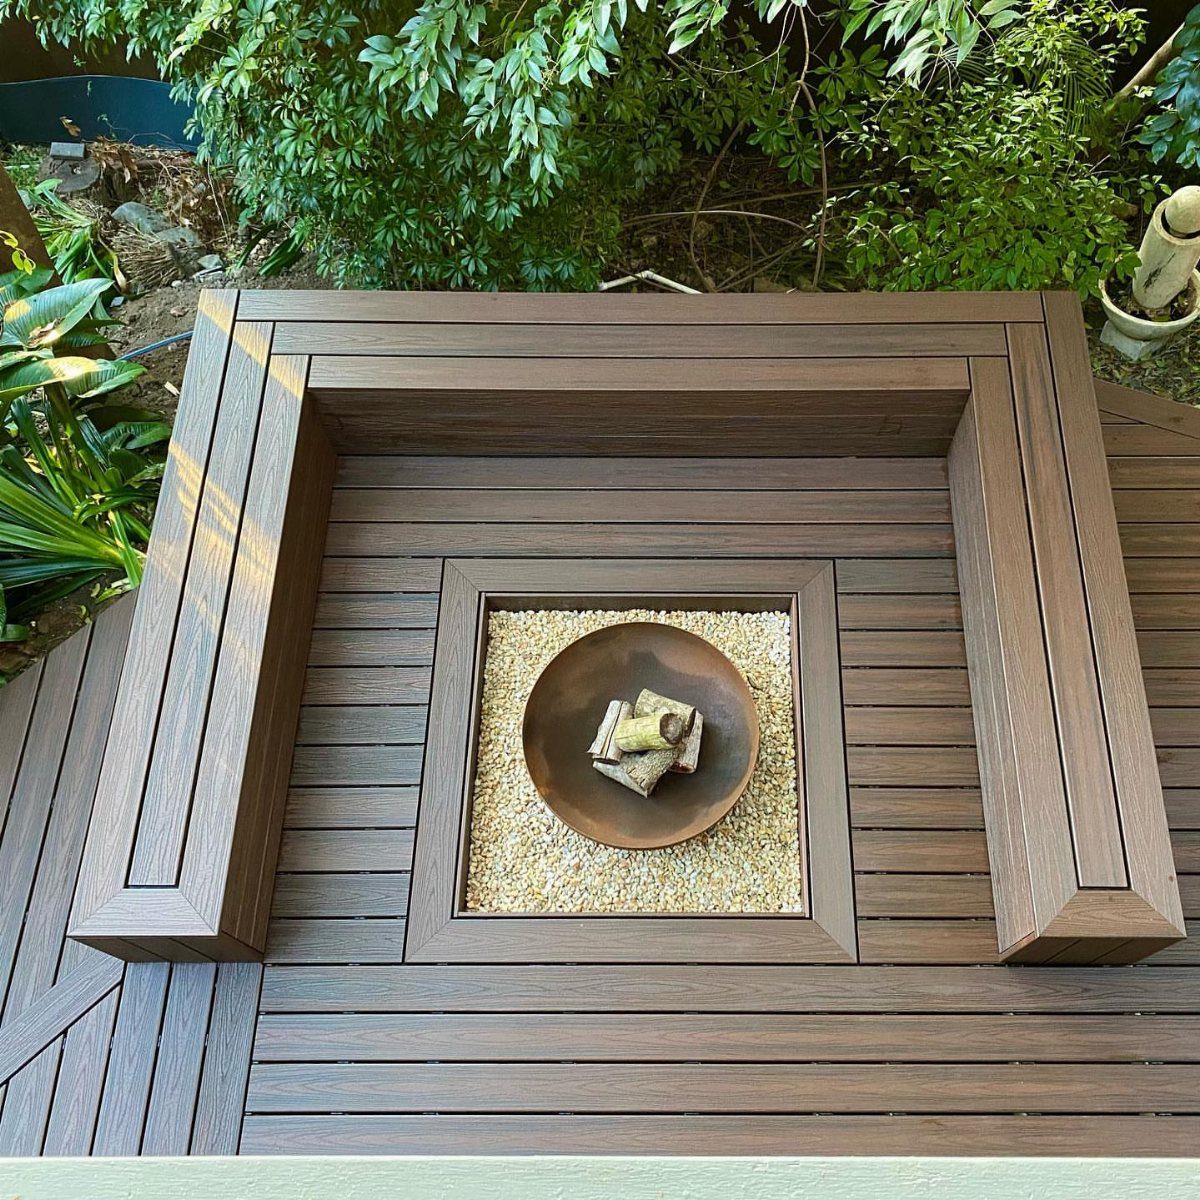
A recessed gravel pit with a metal bowl inside is the fire feature I’d build for a free weekend and the kind of budget that covers lumber and a few bags of stone.
The deck boards stop at the edge; you step down to stone or gravel, which means embers fall where nothing burns. That matters more than the look.
Built-in bench seating around the pit turns the whole thing into a single structure. I’d run the benches wide enough for cushions, two cushions deep at least, and slope the backrest slightly so people stay put.
The metal bowl lifts out for cleaning ash; the gravel underneath drains whatever rain gets past the cover.
A sunken area like this eats space. On a small deck, a standalone bowl on legs keeps the footprint flexible and moves to storage when you need the room.
For cool evenings, though, the pit wins over a patio heater every time; the heat radiates up, not out into the yard, and the conversation stays where the fire is.

✔ Superior UPF50+ & All-Weather Protection – Crafted from high-density 160g PA-coated polyester fabric, this lean-to awning blocks harmful UV rays to keep your space cool. The water-repellent treatment resists light rain and dries quickly, ensuring your outdoor moments are never ruined by unexpected drizzles.

✔ Superior UPF50+ & All-Weather Protection – Crafted from high-density 160g PA-coated polyester fabric, this lean-to awning blocks harmful UV rays to keep your space cool. The water-repellent treatment resists light rain and dries quickly, ensuring your outdoor moments are never ruined by unexpected drizzles.

Sturdy Metal Frame & Premium Rattan: This outdoor bar stool features a robust metal frame as its core support, fully wrapped in high-quality rattan that combines sturdiness and natural charm. Perfect for patios, decks, backyard bars, or poolside areas, it seamlessly complements various outdoor decoration styles while delivering long-lasting reliable performance.
Planning and Permits
A second story means more weight and more wind load, so the framing has to be engineered and the code checks get tighter. Height adds rules; every extra foot tends to bring another one.
A managed community usually wants its own approval before you break ground on anything raised.
Tall builds leave no room for winging it.

Level Drilled for 36" Systems: This cable railing post is engineered for 36-inch horizontal installations, featuring 10 pairs of level-drilled holes that simplify alignment and minimize labor time. It serves as both a structural end post and an intermediate post in level sections.

For Wood Post in Level: These stainless steel protective sleeves fits 1/8" wire rope on wood posts and wood posts with PVC sleeves. NOT for angle applications or metal posts. They prevent the wire rope from being damaged by friction wear. We also offer protective sleeves specifically designed for 5/32" and 3/16" wire ropes to fit your project needs

【Applications】Swage lag screw system is a streamline stainless steel wire balustrade systems for straight, stair or angled sections. BLIKA high-quality stainless steel wire balustrade hardware that is suitable for indoor and outdoor applications. Cable railing swage lag screws perfect for planning your DIY cable railing project, staircases, balconies and decking areas. Get the job done effortlessly with our extra-thick wrench—built to outlast others.
Material Choices
Composite tends to win out on multi-level jobs because the color stays even from tier to tier, and you avoid staining a structure where every surface is hard to reach. One material across the whole build keeps the look unified.
Wood is the other option, and the question most homeowners face is which to pick.
Composite costs more upfront but wins on the maintenance you will not do; wood needs regular sealing that is awkward to manage on stairs and upper landings.
Mixing materials can mark off separate zones level by level, though staying with one still looks neater.
Design Aesthetics
A flat deck at grade reads as quiet and slips into a level yard without shouting. Layers of decking read as more theatrical; the steps between levels catch the eye and can turn the whole yard around them.
Bold accents like pergolas or outdoor lighting read differently when the deck already steps up and down. The vertical change does the work of making the space feel designed rather than installed.
For homeowners looking to add layers of design to their space, multi-level decks offer a functional and stylish solution.
Maintenance Considerations
Stair stringers, where levels meet, and the gaps where railings post in all trap leaves and grit that a single plane would shed.
Lights set into the boards and metal railings need their own cleaning routine to keep looking right and holding up.
When a design mixes wood, composite, and metal, each surface wants its own product and its own schedule.
Frequently Asked Questions
How much does a 2 level deck cost?
A two-level deck typically runs 20 to 30 percent more than a single-level deck of the same total size. The extra framing, stairs, and labor add up fast.
A sloped or awkward lot that would waste space with a flat deck, or demand impossibly tall posts to cover it, suddenly gives back usable square footage.
What is the 3/4/5 rule for decks?
The 3/4/5 rule is a carpenter’s trick for squaring corners during layout.
To check a corner for square, measure out along one edge, then along the edge next to it, and compare the diagonal across to what the geometry demands; when it lines up, your frame is true.
If it does, your corner is square; if not, adjust before you cut anything.
What is a 2nd floor deck called?
An elevated deck or second-story deck sits a full story up, usually off an upper-floor door. A patio or lower deck tucked underneath turns the space below into shaded ground-level living.
The height demands careful engineering, but the trade is views and airiness no ground-level deck touches.