
These ideas run from a coat of paint and a bag of cushions to builds that need engineered footings and time off work.
What settles the choice is how long you plan to stay; the portable platforms and textile tricks pack up when you do, while anyone pouring concrete is probably there for the long haul.
The proof is in the span itself: TuffBlocks let you skip the digging in some climates, but if your frost line demands real footings, that weekend timeline stretches out fast.
1. Outdoor Kitchen
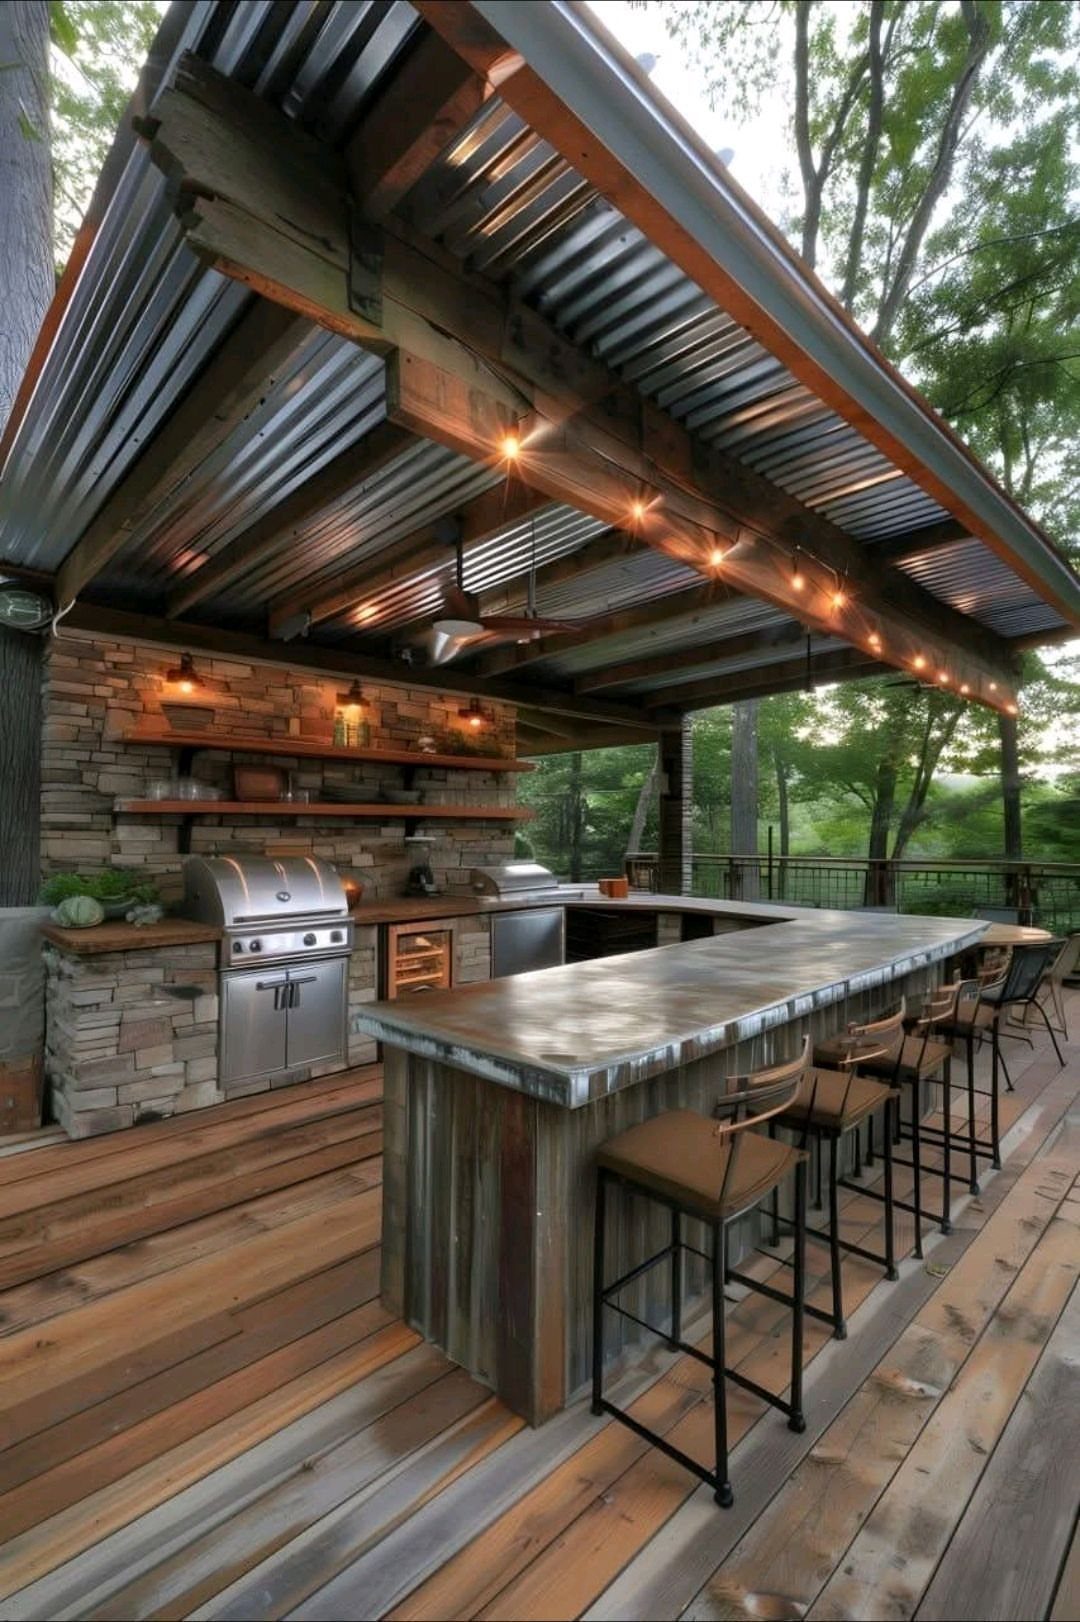
A covered outdoor kitchen turns the deck into the room you actually want to cook in when the weather holds.
A stone wall and corrugated roof keep the grill and concrete bar counter out of the rain without boxing you in, which matters more than it looks: an open side means smoke drifts away instead of pooling under the ceiling.
Stone veneer over a standard frame, not full masonry, keeps the weight on the deck boards manageable.
I’d check the joist spacing before adding any stone; standard spacing handles it, anything wider needs sistering or a lighter facade like stucco or board-and-batten.
A concrete counter poured in place looks thick but weighs less than you’d think; a precast slab is easier to remove if you change your mind later.
For the budget this reader usually works with, start with the grill station and add the bar counter next year. The roof is the expensive part; a sail shade or nothing at all gets you cooking outside this weekend.

Massive 165 Gallon Capacity: Whether you need to store patio cushions, throw pillows, garden tools, or pool floats, this spacious deck box holds it all. Use it on the balcony, in the garage, by the pool, or even indoors – it handles your bulky items all year round
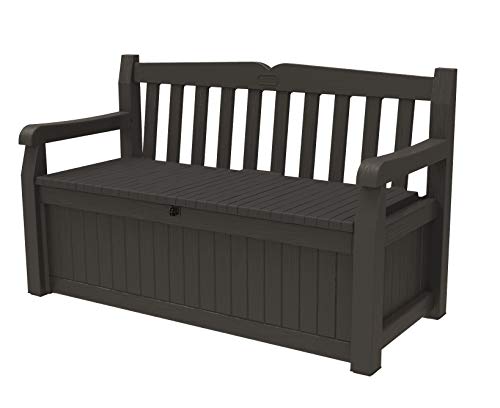
IDEAL SIZE: Exterior: 54. 6 in. L x 23. 4 in. W x 32. 8 in. H / Interior: 50. 4 in. L x 19. 7 in. W x 15 in. H

Spacious Storage: This 155 Gallon outdoor large deck box has ample space to store outdoor furniture cushions, pool floats, gardening tools, outdoor equipment, and other items, making it an ideal medium-sized storage solution for keeping the backyard tidy and orderlye
2. Outdoor Living
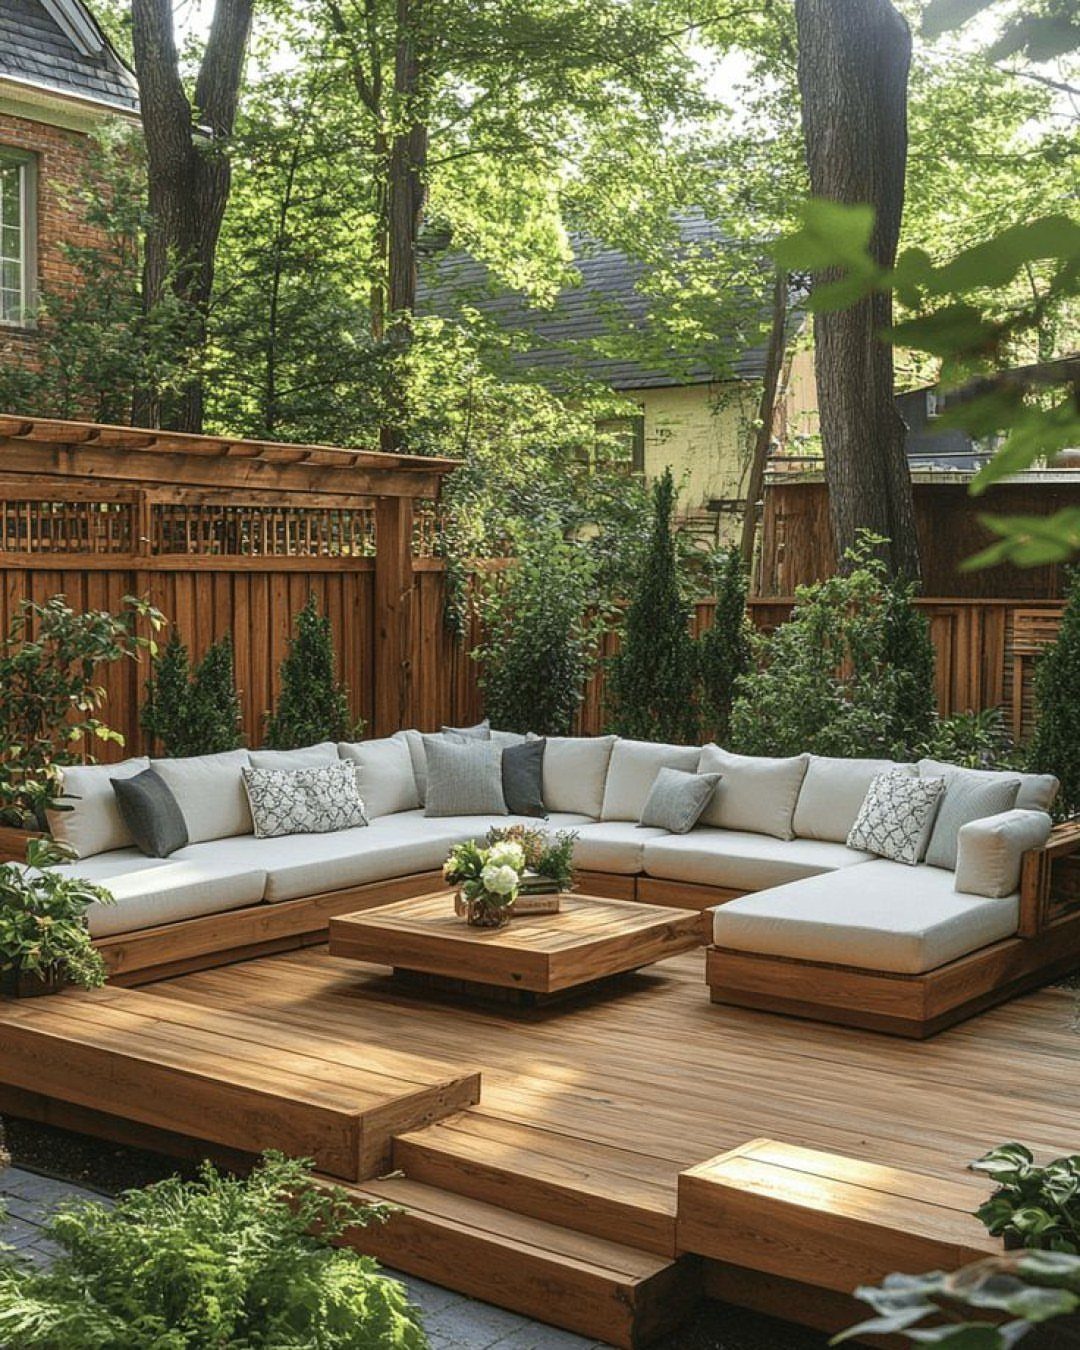
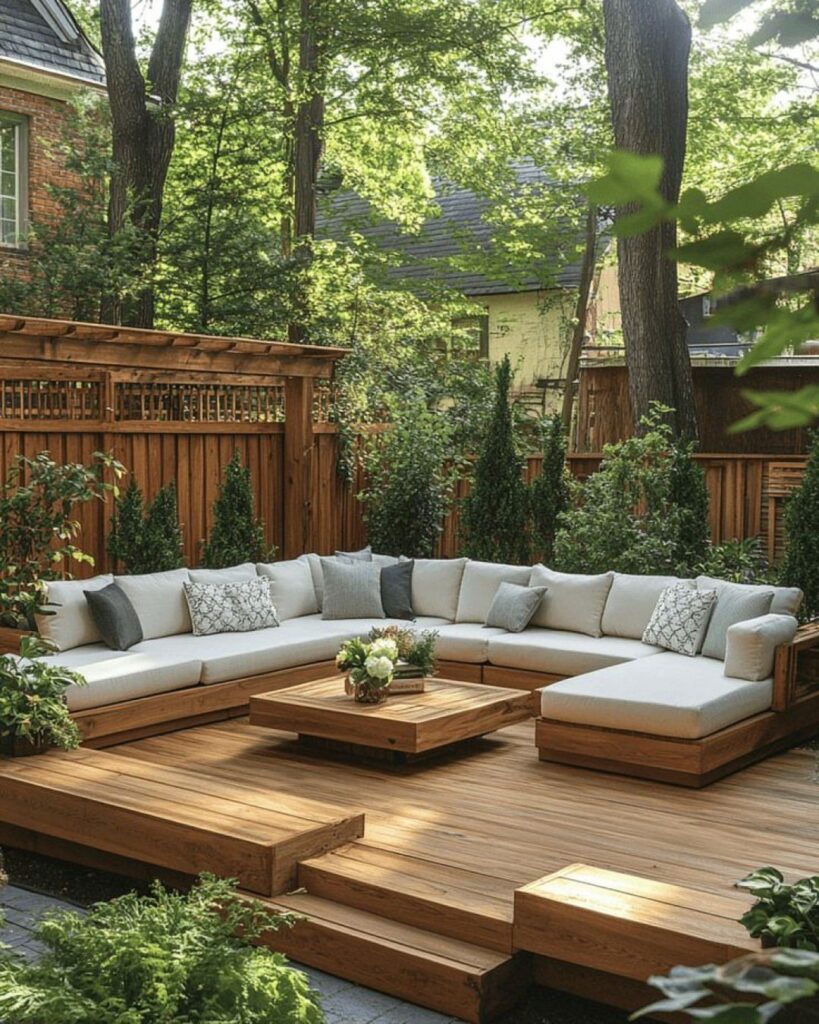
Built-in seating along the deck edge eats up less floor space than freestanding sofas and never slides around when someone leans back.
An L-shaped bench running the perimeter with storage underneath the lift-up seats solves the cushion problem: you need somewhere dry to stack them when rain hits.
Pressure-treated 2x4s or cedar make the frame; the visible slats are usually 1×4 or 1×6, spaced a finger-width apart for drainage.
I built mine with a slight back angle instead of vertical; it reads as casual from across the yard but your shoulders notice the difference after an hour.
A low wooden coffee table matching the seat height keeps the lounge posture intact; anything taller breaks it.
Cream cushions in Sunbrella or a similar acrylic cost more upfront and pay for themselves the first summer you don’t haul them indoors every night.
Start with the bench frame and add cushions when budget allows; outdoor foam is the place to save, not the fabric.
If you love to spend time outdoors, you’re just a few deck ideas away from lounging in the afternoon sun with a good book, or hosting friends and family for an alfresco dinner party.

6' x 6' Expansive Open-Front Design Featuring a generous 36-square-foot footprint, this structure utilizes a doorless, open-concept layout to provide immediate, unobstructed access to stored items. The high-clearance interior is specifically engineered to accommodate oversized equipment and high-traffic outdoor needs without the spatial constraints of traditional swinging doors.

[Heavy-Duty Galvanized Steel Frame] The hardtop grill gazebo is built with industrial-grade galvanized steel, treated with anti-rust and fade-resistant coatings for triple the durability of standard iron frames. Angled roof support braces reinforce the structure to withstand 20 lbs/sq ft snow loads, ensuring year-round reliability.

Semi-Enclosed Gazebo: Unlike fully open gazebos, this design features a side panel that effectively blocks rain and cold winds from three directions. This allows you to better enjoy BBQ sessions outdoors while also protecting your bicycle and other items from getting wet on rainy days.
3. Multi-Level Deck
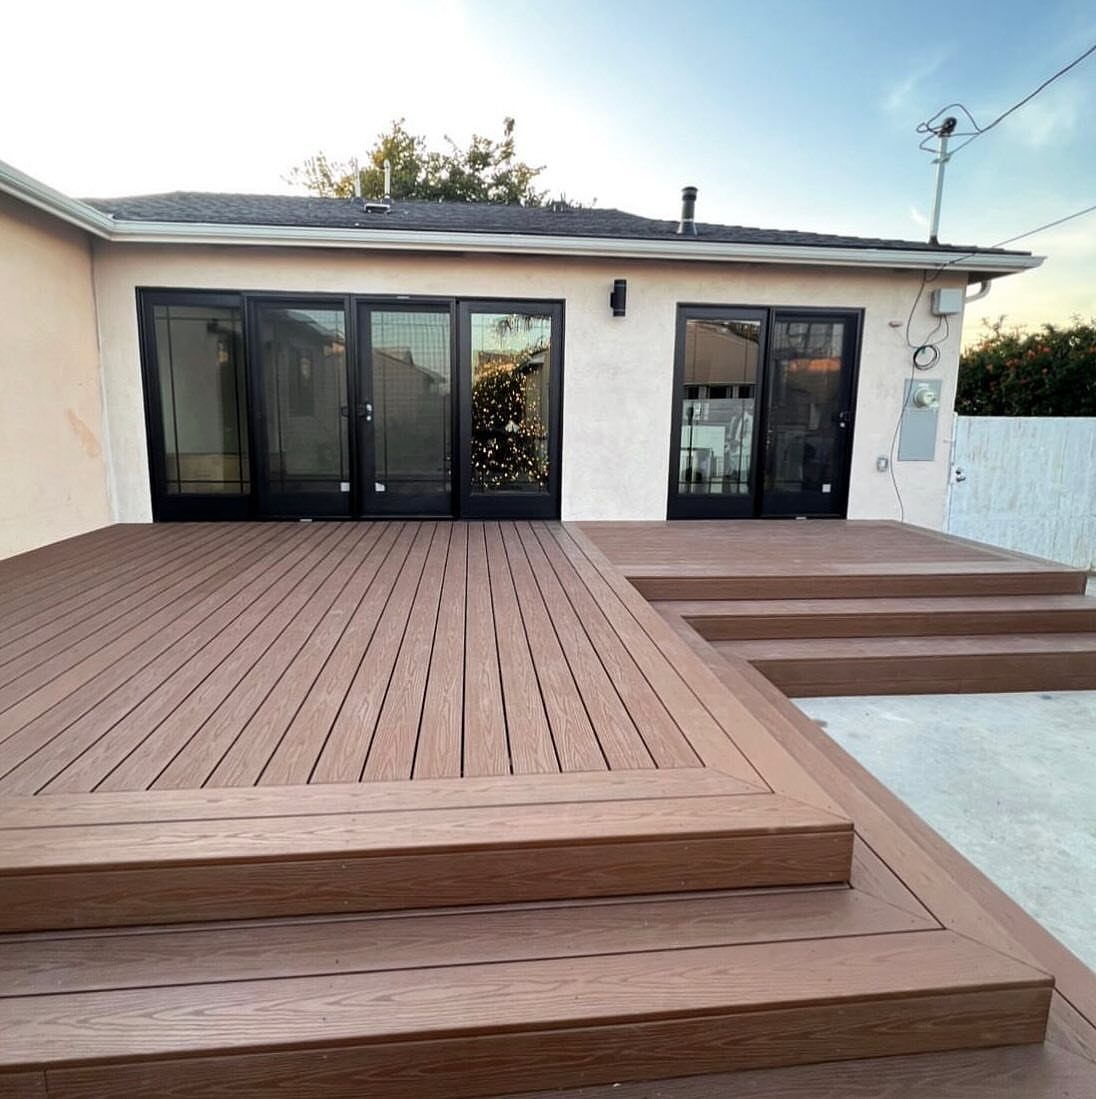
Sloped yards waste square footage until you terrace them, and a multi-level deck does that without retaining walls or fill dirt.
Composite planks stepping down in three wide platforms, each shallow enough to skip railings between levels, keep sightlines open from the house to the yard.
The fascia board hiding the joist ends at each level matters; without it, the sandwich of beams and posts reads as construction debris, not design.
For a DIY build, TuffBlocks or similar pier systems cut out most of the digging; you level the pad and set the block, no concrete unless your frost line demands footings.
Check that first, because it changes the timeline from a weekend to a week.
I’d build this on anything steeper than a modest drop across the deck’s depth; flatter than that, one level with a step down at the far edge looks intentional enough.

DURABLE, ALL-WEATHER DESIGN: Built with a strong steel frame and sturdy, weather-resistant wicker for years of use

【Stackable Bar Stools】:The backrest is removable.After removing the backrestYou can stack this barstool and place it in a corner when not in use. This will save you space.It is an ideal pick for limited/crowded space.No more chaos, only tidiness and fresh remain.

【Stackable Bar Stools】:The backrest is removable.After removing the backrestYou can stack this barstool and place it in a corner when not in use. This will save you space.It is an ideal pick for limited/crowded space.No more chaos, only tidiness and fresh remain.
4. Deck with Fire Pit

Built-in bench seating wrapping a fire pit fixes the furniture problem permanently: no chairs to drag, no arrangement to fuss with, and the gravel base under the bowl stops embers from finding the deck boards.
Reddish-brown timber, probably cedar or a stained hardwood, holds up better than softwoods, which char faster if a spark lands and sits.
A metal fire bowl on gravel, not a dug pit, keeps this portable enough to remove if your insurer balks.
The gravel needs a steel or stone rim to hold it; without one, kicking a chair leg scatters it across the deck.
I’d make the bench backrest tall enough that short guests don’t crane backward to see the fire; a little extra height goes a long way for comfort.
Nova’s Batu hardwood carries a Class A fire rating, which matters in dry climates where local code might require it; elsewhere, pressure-treated pine with a fire-retardant stain passes most inspections.
Maintenance varies by material: hardwood weathers to silver-gray, pine checks and cracks, composite softens if the bowl sits too close. Leave plenty of room between bowl edge and bench front, more if you roast marshmallows with kids who wave sticks.

【Safety & High Impact Resistance 】– Prioritize the safety of your family and guests. This deck railing kit is designed to comply with strict IBC/IRC/ASTM building codes. The reinforced aluminum posts provide exceptional load-bearing capacity (withstands up to 500 lbs impact), preventing dangerous accidents.

Safety & High Impact Resistance – Prioritize the safety of your family and guests. This deck railing kit is designed to comply with strict IBC/IRC/ASTM building codes. The sturdy 10mm solid balusters and reinforced aluminum posts provide exceptional load-bearing capacity (withstands up to 500 lbs impact), preventing dangerous accidents. Ideal for high-traffic areas, preventing children and elderly from falling off stairs or decks.

[Various Scenarios] Designed with a 28–40 degree adjustable range, this aluminum stair railing kit works perfectly in various settings—whether on flat surfaces or stairs, thanks to the included adjustable brackets. The kit includes both wood screws for wood decking and concrete anchors for concrete installation, making it compatible with a range of substrates like wood and concrete. Ideal for decks, porches, balconies, yards, guardrails, fencing, and exterior safety applications.
5. Deck with Pergola

A pergola turns a deck into a room without walls, which is sometimes all the enclosure you want.
A wooden structure carrying hanging lanterns defines the dining zone underneath; without it, the table drifts in open space and the deck feels smaller than it is.
A manually retractable canopy lets you adjust for afternoon sun versus evening dinner, which a fixed roof cannot.
Aluminum pergolas with motorized louvers cost more but handle rain too; wood with a fabric shade is the weekend project that gets you eating outside this month.
Post placement matters more than the beam size. Standard post placement at the corners of a dining area works; adding posts along each long edge lets you run a narrower beam and skip the engineering headache.
Anchor to the deck frame, not the surface boards, or the wind load rocks the whole structure.
I’d sink posts to frost depth if your climate demands it, or use surface-mount brackets on an existing slab and accept that it moves slightly in a storm.

Dimensions & Pack Details: #10 x 2.5 inches; 300-piece pack; approximately 3.8 lbs; includes T25 star drive bit.

【Beautiful Decoration】Choose from timeless black, white or carbonized to match your outdoor style.The wagon bench’s smooth wood grain and simple design fit right into outdoor space—whether your space is modern, rustic, or anything in between.

6. Lighting for Deck

Layered light sources at different heights keep a deck usable after dark without the airport-runway look of a single bright fixture.
Under-step LEDs, hanging woven lamps, string lights, and candles each do a different job, and together they let you dial the mood from grilling to after-dinner drinks.
Step lights are the safety layer; mount them on the riser, not the tread, so the bulb doesn’t blind you on the way down.
Low-voltage LED strips under the rail cap wash the deck surface without glare upward, which neighbors appreciate. String lights overhead need anchor points rated for wind load; screw eyes into joists, not fascia boards, or you’ll refasten them every spring.
Battery candles in jars are the budget move that punches above their weight; real candles gutter in any breeze and leave wax on the table.
I’d spend on the step and rail lighting first, add strings when you find a sale, and scatter jars as the free upgrade.
The whole system runs off one transformer if you plan the cable runs before you build; retrofitting means visible conduit or batteries everywhere.

LARGE OUTDOOR STORAGE BOX: Fashionably store your outdoor furniture cushions, pool floats, and more. This outdoor storage bench offers lots of convenient, lockable storage space and has enough room to seat 2 adults.
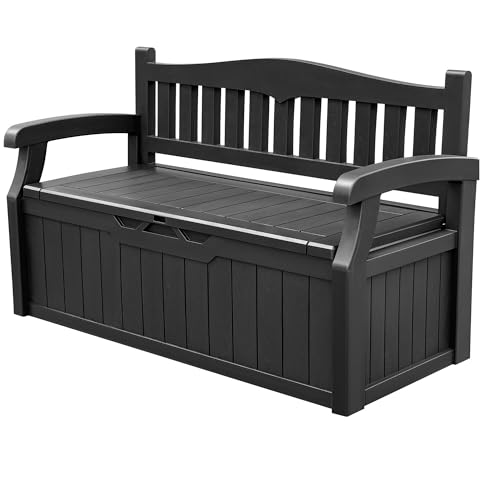
Optimal Size:Exterior: 52.8 in. L x 22.6 in. W x 32. 3 in. H / Interior: 48. 4 in. L x 22.4 in. W x 16.9 in. H, blends perfectly into a variety of patio styles, saving space without sacrificing practicality

DIMENSIONS: Exterior: 50.4 in. W x 21.2 in. D x 23.2 in. H / Interior: 49.6 in. W x 20 in. D x 22.8 in. H
7. Deck with Outdoor Rug

An outdoor rug turns a broad wooden deck into something closer to a living room. A weather-resistant rug zones the seating area under string lights, separating it from whatever happens beyond the rail.
Hose it down when it gets dirty; a stiff brush and warm water lift most stains without moving furniture. For a multi-level deck, a different rug per level helps each space read as its own room.
Pick your color scheme first, then buy pillows and throws to match, so the textiles tie together instead of competing.
I’d start here if your deck feels like a stage and you want it to feel like a place to sit.

[Premium galvanized steel Construction & Excellent Load Capacity] Experience unmatched durability with our heavy-duty outdoor gazebo. Constructed with a reinforced heavy galvanized steel frame and roof, this lean to gazebo is built to be rustproof and weatherproof, offering a robust and sturdy shelter that stands up to the elements with superior load-bearing strength.

[Spacious 6x12 Grill Gazebo] Make every cookout a reason to gather. Measuring 6 x 12 ft, this hardtop grill gazebo offers generous overhead coverage for outdoor cooking and casual get-togethers. From patios and gardens to backyard decks, this grill gazebo 6x12 creates an inviting spot to fire up the grill and enjoy time together.

[Innovative Slope Roof Design] This hard top gazebo features a 5° roof pitch, combining sleek modern architecture with practical performance. The design effectively prevents water accumulation, ensuring reliable functionality during rainy or snowy seasons—making it an ideal wood gazebo for year-round outdoor use.
8. Deck with Colorful Accents

Turquoise cushions against dark wicker do what beige never could: they make the deck feel like someone lives there.
Colors that already exist in your yard, pushed a few shades brighter, keep the accents from looking dropped in from somewhere else.
String lights overhead warm the whole setup after sunset, so the color doesn’t disappear once the sky goes dark. Potted plants in glazed pots echo the cushions without matching exactly.
If your backyard is mostly green, pull from that: lime, forest, or teal. If you have brick or stone nearby, orange and rust make sense.
One bold rug can carry the pattern so the pillows stay solid, or vice versa. The mistake is buying one of everything you like and hoping it gels.
Small decks actually handle color better than large ones; too much spread out looks accidental, but concentrated it looks intentional.

Premium Weather-Resistant Acacia: Crafted from 100% genuine acacia wood, known for its natural oils and dense grain, this table is built to withstand sun, rain, and humidity while maintaining a sophisticated look.

【HUMANIZED DESIGN】 Gap of the waterproof tabletop is professionally designed for outdoor drainage, which could effectively reduce the water build-up on top. Stepping rods are added on all sides of this outdoor rectangle bar table, which can not only keep stable, but also free your feet

HIDDEN SUPPORT – This hidden granite countertop flat bracket is the ideal heavy-duty support for countertop overhangs on pony walls and raised bar countertops. The narrow profile makes it look nearly invisible for a clean look.
9. Raising Decking Platforms

Raising a platform deck above gravel or grass gives you a destination at the far end of a yard, somewhere the eye travels to and the feet follow.
A low platform feels grounded but stays dry and distinct from the lawn or garden around it.
Leave gaps between the fascia boards for airflow; without it, moisture traps underneath and the boards rot faster. The gaps should be narrow, though, no more than half an inch, or rodents move in.
A raised platform works best where the ground already slopes or where the soil stays wet, since you’re not fighting the grade so much as working with it.
Avoid tucking it against a fence in full shade; algae grows, and wood doesn’t dry between rains.
This suits renters less than owners, since it’s semi-permanent, but a freestanding platform on deck blocks can move with you if you build it light.

Safety & High Impact Resistance – Prioritize the safety of your family and guests. This deck railing kit is designed to comply with strict IBC/IRC/ASTM building codes. The sturdy 10mm solid balusters and reinforced aluminum posts provide exceptional load-bearing capacity (withstands up to 500 lbs impact), preventing dangerous accidents. Ideal for high-traffic areas, preventing children and elderly from falling off stairs or decks.

Complete DIY Kit with Ease: featuring 10 metal balusters for stairs, including 5 double twist and 5 single basket, 2 handrails made of red oak, 20 adjustable baluster connectors of flat style, 2 Allen wrenches, 1 flat drill, our DIY indoor stair rail section kit includes everything you need for a straightforward installation, also coming with a complete instruction manual for assembly

Certified Safety – IBC/IRC/ASTM Compliant: Don't settle for "looks safe"—choose railing that's proven safe. This aluminum deck railing has been ASTM tested for strength and reliability, with 42" height, <4" baluster spacing designed to meet key safety requirements. Unlike railings that simply advertise “safe”, Egadis is backed by third-party testing to give families real confidence. A dependable choice for families, homeowners, and outdoor spaces where safety matters most. For commercial use or CA/WA projects, choose the 42" option to meet local requirements.
10. Contemporary Design

Running the same wood flush from interior floor to exterior boards lets the room continue past where the wall ends.
That continuity costs more in planning than in materials; the boards and the framing have to meet the house on level terms from the start.
Two levels give you separate zones without walls: one for dining near the doors, one lower for lounging farther out. Glass railings or none at all keep the sightline clean, which is what contemporary design asks for.
If your house has modern lines already, extending them outside reads as completion. If it doesn’t, this deck style fights the architecture.
I’d only build this flush if the yard drains well; otherwise you’re inviting water toward the sill.

【Beautiful Decoration】Choose from timeless black, white or carbonized to match your outdoor style.The wagon bench’s smooth wood grain and simple design fit right into outdoor space—whether your space is modern, rustic, or anything in between.

Dimensions & Pack Details: #10 x 3.5 inches; 1200-piece pack; approximately 20.7 lbs; includes T25 star drive bit.

Just Like Real Wood- Psilvam patio bench adopt unique wood-like color technology, we abandon the exaggerated wood grain of traditional poly lumber, just to show the most real and pure wood texture, it is difficult to distinguish the difference between our products and high-grade solid wood.
11. Sunken Deck

Sinking the deck a few steps below grade changes everything about how it feels to sit there. The surrounding walls or earth block the wind and the sightlines, so you’re outside but not on display.
Centering a sunken deck on a fire pit with built-in seating wrapping around it is the logical move since you’re already excavating. The cost jumps because of retaining walls, drainage, and the excavation itself; this is not a weekend project.
But the privacy is real, not decorative, and in a neighborhood of raised decks looking into each other’s yards, dropping down is a genuine alternative.
Best for sloped lots where you’re cutting in anyway, or for flat yards with enough space to berm earth around the edges. Mosquitoes love low spots, and you need a plan for water leaving the area, not pooling in it.
12. Brilliant Curves

Curved deck edges cost more and take longer, but they turn a rectangle into something that looks designed rather than assembled.
Composite boards bend to a radius that would split natural wood, and a darker accent strip follows the curve to emphasize it.
Trex and similar composites can be heated and bent on site, though I’d hire a builder who’s done it before; the jigs and the timing matter, and a kinked board is a wasted board.
The railing has to follow, which means custom metalwork or curved composite sleeves. For a DIY budget, one curved section as a focal point beats trying to wrap the whole perimeter.
Small yards benefit most; a curve softens the geometry when you don’t have room for angles to play against each other. Curved edges do complicate furniture placement, since sofas don’t bend.
Plan the curve where people walk, not where they’ll sit.
13. Deck Surrounding Pool

A wooden deck wrapped around a pool turns the whole backyard into one continuous hangout space rather than two separate zones.
The boards feel softer and warmer underfoot than stone pavers, and the grain picks up the green around it so the whole scene reads as a garden room.
Composite decking pays for itself here. Regular wood stays wet too often beside a pool, and rot sets in fast.
The newer composites shrug off both water and mold, and they do not splinter, which matters when kids are running barefoot from water to lounge chair.
If your pool sits lower than the yard, run the deck level with the lawn and step down to the water. If it is already raised, let the boards cantilever slightly over the coping for a cleaner edge.
Either way, keep the decking a hair below the pool’s top rim so water drains back, not out onto the wood.
This one suits anyone who actually uses their pool instead of just looking at it.
14. Herringbone Deck Pattern
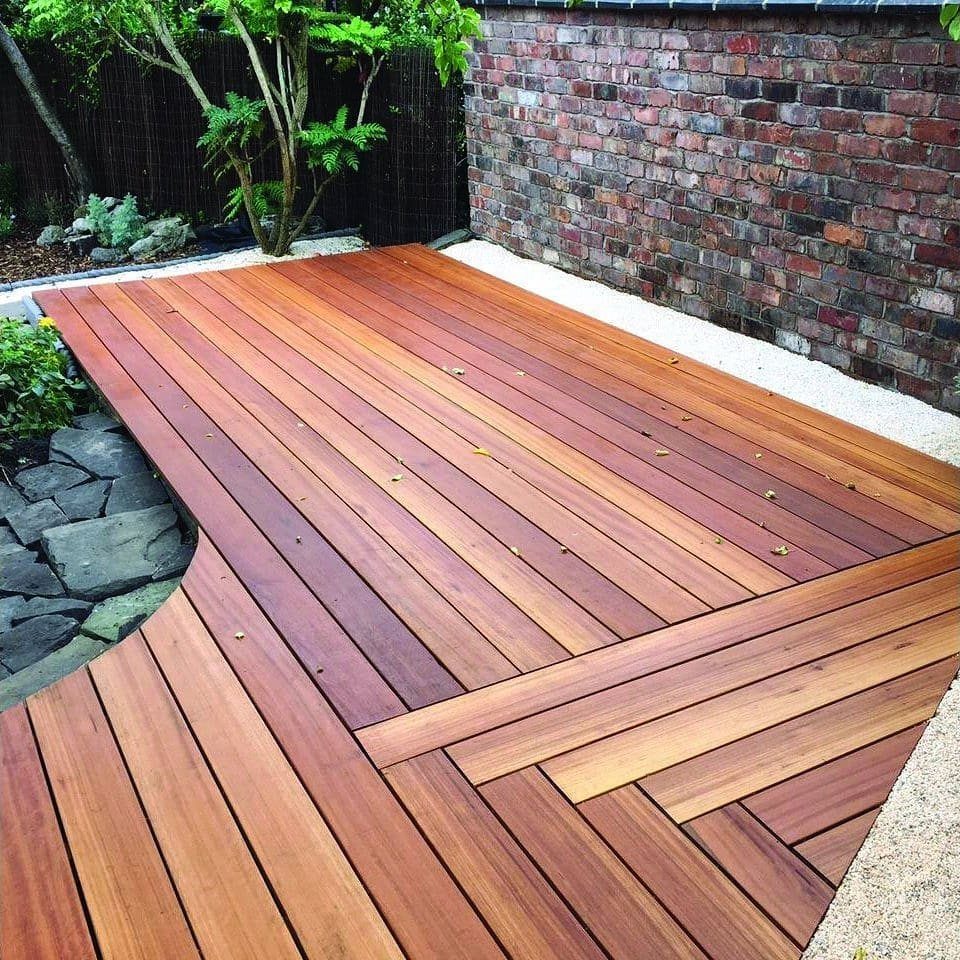
Herringbone reads as indoor flooring that wandered outside, and that slight formality works surprisingly well against the roughness of a backyard. The angled boards catch light differently through the day, so the surface keeps shifting from morning to evening.
The pattern eats more material than straight runs because of all the cuts, and waste runs higher. Budget for extra material; the cuts waste more than a straight run.
The pattern becomes its own focal point, so a plain table and chairs sit fine against it.
I would use herringbone as a framed inlay at the center of a larger straight deck, or for the whole surface only on a small landing where the labor does not multiply into madness.
The smaller the space, the more the pattern holds its detail.
15. Deck with Steps
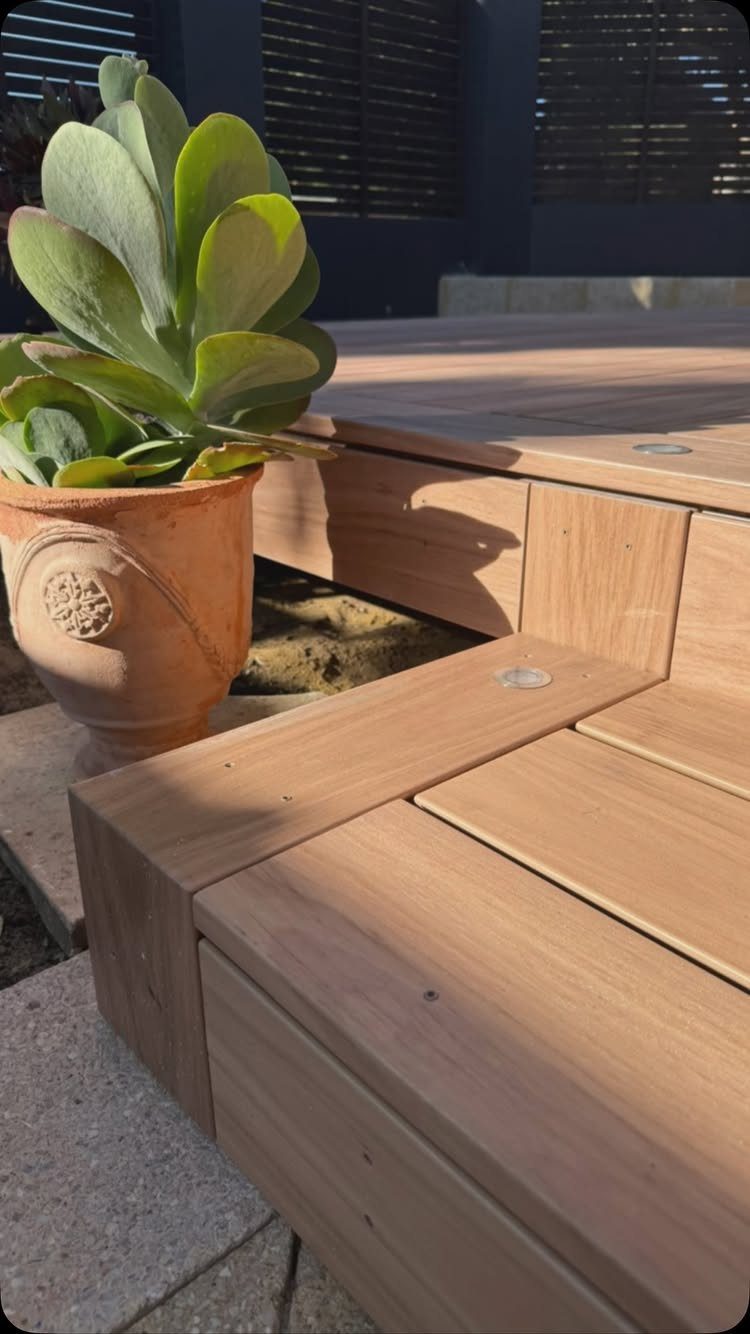
Steps are where most DIY decks go wrong, and they go wrong because people build them as an afterthought.
The rise and run need to stay consistent within a quarter inch across every step, or the rhythm stumbles and the whole thing feels cheap.
Recessed lights set into the risers run on low-voltage wire you can bury in an afternoon. They turn the stairs into a path at night without the glare of a post light above.
If your deck sits low to the ground, skip the railing and run wide treads with a deep run. It reads more as a low platform than a staircase, and the walking feels easier.
16. Deck with Privacy Screen

A privacy screen buys you the chance to actually relax instead of performing relaxation for the neighbors.
Horizontal slats filter light and air without the fortress feeling of a solid wall; the gaps let breeze through and cast striped shadows that move through the afternoon.
Building one yourself means setting posts in concrete, then screwing slats with consistent spacing. A narrow gap between boards keeps the look clean and prevents warping from looking like a mistake.
If construction is not in the cards this summer, a tall trellis with clematis or jasmine does nearly the same job by August.
Turning decking boards on their side, narrow edge out, gives you a thicker, more sculptural slat with the same material you already have on the floor. The match in grain and weathering keeps the screen from looking tacked on.
17. Deck with Built-In Seating

Built-in benches eat the space where freestanding furniture would wobble and rot. Using the same wood as the deck floor, stained to match, makes the seating read as architecture rather than stuff you bought and arranged.
An L-shaped run tucked into a corner is the smartest move: two directions of seating, no back needed because the fence does that job, and the dead corner becomes the most useful spot on the whole deck.
Add a single cantilevered table at the inside angle and you have a dining nook that never needs chair legs adjusted on uneven boards.
Storage underneath is possible if you hinge the seat tops, but I would skip it. Outdoor cushions get musty in enclosed spaces, and the hardware rusts.
Better to keep it simple and use a deck box elsewhere.
18. Paint or Stain Deck
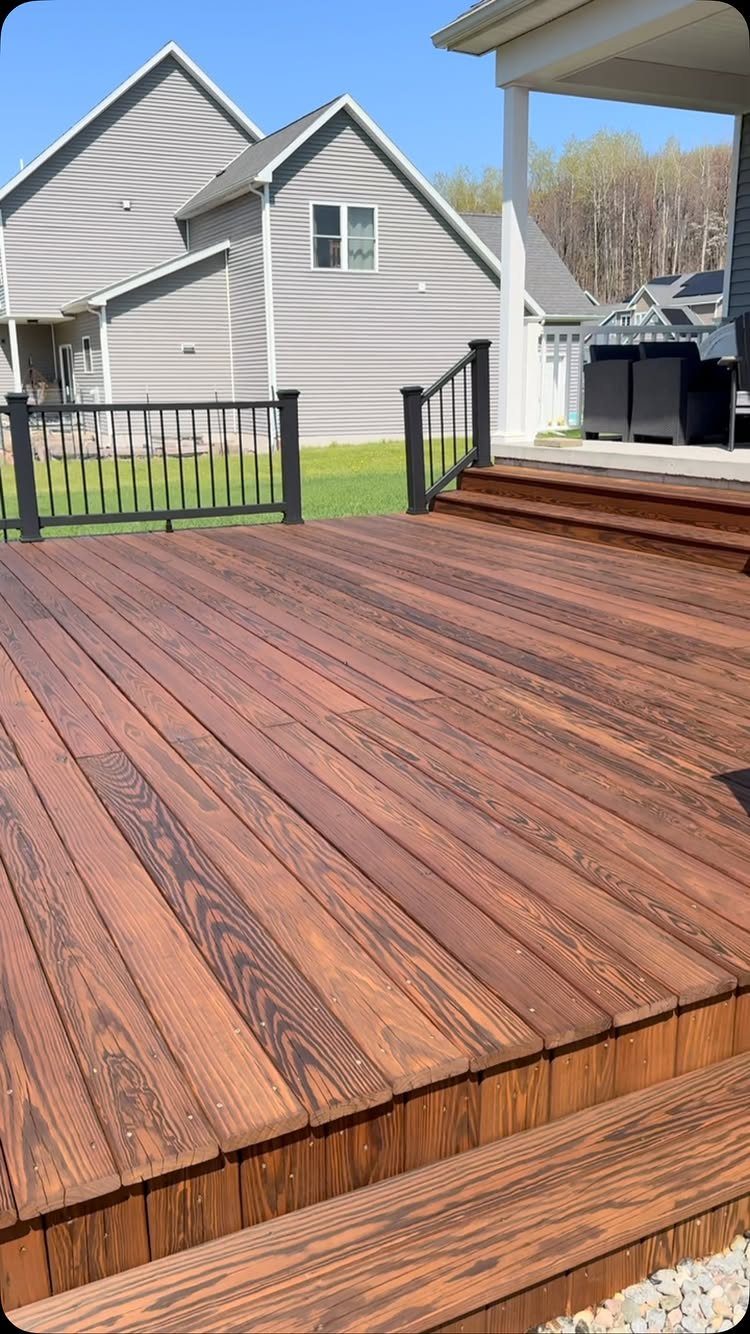
A fresh stain with a built-in sealer can make weathered wood look intentional again.
A dark brown that reads almost black in shadow lets the grain show through because it is stain, not paint, and that transparency is what keeps it from looking like a solid surface trying to be something else.
Grays and weathered taupes have been the fashion for a few years, but a warm brown still wins for hiding dirt and blending with planting.
If your house siding is gray or white, the contrast works; if the house is already warm-toned, match closer or go slightly darker so the deck settles back visually.
Plan the whole color scheme before you buy the first gallon. The railings, any planter boxes, and the stain should all come from the same family, or the space looks like a yard sale of outdoor furniture.
19. Deck with Hanging Plants

Purple trailing plants spilling from rope-hung wooden planters turn a bare porch beam into a living curtain. Hooks screwed into joists or a 2×4 shelf bracket install fast and cheap at any hardware store.
Trailing stonecrop or creeping thyme handle sun and neglect better than most flowers, and the thyme releases scent when you brush past. For blank walls, a copper obelisk trellis against the rail gives climbers a frame without drilling into siding.
This suits renters who can patch a screw hole later, or anyone whose deck floor is already crowded with pots.
Watering is the catch: hanging planters dry out faster than ground beds, so self-watering inserts or a drip line saves daily trips with the can.
20. Deck with Hot Tub
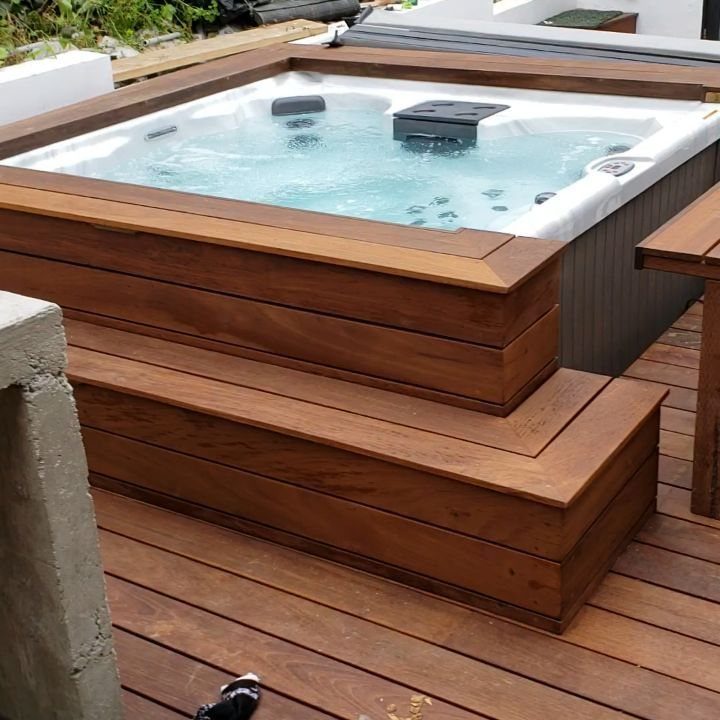
A hot tub built into the deck frame, not dropped on top of it, reads as furniture rather than appliance.
Keep the tub within conversational distance of seating so bathers stay in the party when the jets go off. The load matters more than the look: water plus several people hits hard, so the joists need engineering, not guesswork.
For a freestanding tub on an existing deck, a structural check costs money upfront and beats finding cracks later.
21. Deck with Spiral Stairs
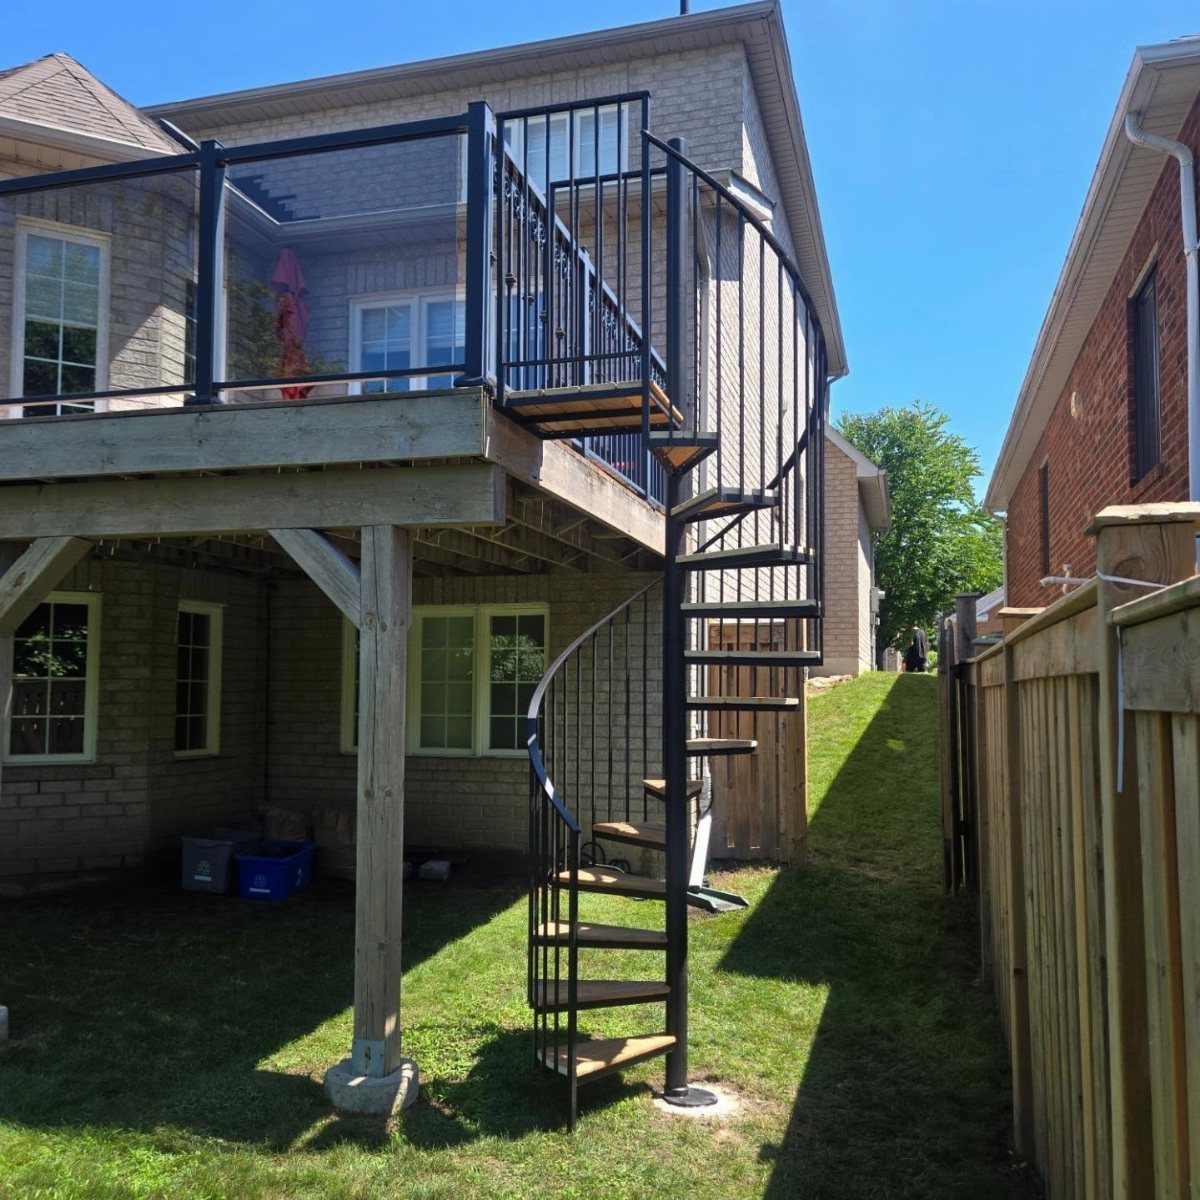
A spiral stair eats roughly half the footprint of a straight run, which matters when your deck overhangs a small yard. Glass railings on the deck itself keep sightlines open so the stair does not read as a cage.
Spiral kits start at a noticeable price in steel and run higher in aluminum or with wood treads. Building one from scratch takes a welder and a level floor, so most homeowners buy the kit and handle the installation.
Check local code before ordering: some jurisdictions limit spiral stairs to secondary access, not the main route, and specify minimum tread width at the walk line.
22. Deck with Outdoor TV

A TV mounted under a covered deck lets you catch the late innings without missing the breeze.
Weatherproof models rated for full exposure cost more than indoor sets, but a standard TV under a solid roof with a waterproof cover lasts several seasons in most climates.
For sound, a small Bluetooth speaker on the counter beats relying on TV speakers in open air. The whole setup wants a dedicated outdoor outlet on a GFCI breaker; extension cords trip, and they look worse.
If your deck has no overhead cover, a retractable awning or a pergola with a metallic grey canopy does the same job for less than framing a roof.
Choosing Deck Materials
Wood still wins surveys for the material people actually want under their feet. The grain varies board to board in a way no factory process copies, and the warmth underfoot is real, not simulated.
Cedar and pressure-treated pine handle most budgets; hardwoods like Batu step up the durability and the price.
Composite has closed the gap. Around a pool or in heavy shade, I’d lean composite for the maintenance savings alone.
Eco-friendly options, usually recycled plastic or bamboo blends, carry a green story that matters to some buyers. Test a sample in your climate first; not every alternative handles freeze-thaw cycles as well as the label claims.
Check your joist spacing before you buy. Stone veneer or a poured counter needs standard 16-inch centers; anything wider limits your facing options.
Deck Maintenance Tips
A deck 16 inches or more above ground dries faster and lasts longer; moisture trapped underneath is what rots the boards from below. If yours sits lower, improve airflow with wider gaps or a lattice skirt that breathes.
Cleaning comes before any coating. Pressure washing works but keep the nozzle moving; held too long in one spot, the stream etches soft grain and leaves stripes.
A deck cleaner and a stiff brush take longer but do less damage.
Stain with a built-in sealer saves a step and the finish holds up better than stain alone. Grays and muted tones have overtaken redwood as the default, though classic browns still sell.
Marine-grade formulations handle sun and temperature swings without peeling the year after you apply them.
Horizontal surfaces need a fresh coat more often than vertical fascia, which holds up longer against sun and rain.
Incorporating Plants
Built-in pockets between the boards soften timber with something alive. Mini ferns, creeping thyme, or low stonecrop tucked into gaps break up the hardscape without stealing floor space.
The roots stay shallow enough to avoid the framing below.
Freestanding planters give you flexibility renters need. Tall containers at the rail edge add privacy without a solid wall; a mix of heights and pot shapes keeps the arrangement from reading as a row.
Terracotta warms a rustic setup, while matte neutrals suit cleaner lines.
Hanging planters pull the eye upward on a small deck and soften plain walls with something alive. I’d vary leaf size and color rather than matching everything to a single palette; too coordinated reads as a display, not a garden.
Drainage matters more than the pot style. Saturated soil weighs heavy and stains the boards underneath; saucers or pot feet lift the base enough for air to pass.
Deck Safety Considerations
Railings become code once a deck sits high enough above grade, but the height is only half the decision.
Mesh or glass infill keeps a view open that solid balusters would block; the price climbs, but sightlines you actually use matter more.
Pool decks need material that stays cool and soft underfoot. Modified woods handle constant moisture without the replacement cycle of standard lumber; composites soften in direct sun and can glare.
Lighting belongs in the safety conversation, not just the mood.
Frequently Asked Questions
How much would a 20×20 wood deck cost?
A 20×20 wood deck typically runs $4,000 to $10,000 depending on materials and whether you hire out the labor. Pressure-treated pine sits at the lower end, while hardwoods or composite push toward the top.
I’d start with a smaller platform or a single section if that range feels steep; you can always expand next year.
What type of wood is best for an outdoor deck?
Batu and a few other dense hardwoods earn a Class A fire rating and fade to silver-gray, which is the combination dry-climate codes tend to demand. Pressure-treated pine works for tighter budgets if you accept checking and cracking over time.
Cedar splits the difference: it resists rot without the hardwood price tag, and it takes stain well if you want to keep some color.
How can I build a simple DIY deck for my backyard?
TuffBlocks or similar pier systems cut out most of the digging; you level the pad and set the block, no concrete unless your frost line demands footings.
That frost line is the detail that flips the job from a Saturday project into something that eats a whole week.
A low platform close to grade looks better without rails anyway; run the treads wide and deep so it reads like a landing, not a flight of stairs.
What are the newest decking trends?
Multi-level designs that terrace a sloped yard without retaining walls, covered outdoor kitchens with stone veneer over standard frames, and layered lighting at different heights are what I’m seeing.
A manually retractable canopy on a pergola beats a fixed roof for flexibility, and composite planks heated and bent on site let you add curves that read designed rather than assembled.
The common thread is building zones into the deck instead of treating it as one open rectangle.