


A small floating deck in pressure-treated lumber still means digging and leveling, with freestanding builds trading footing work for the inspection headaches of a ledger bolted to your house.
The deciding factor is what your ground is like: rocky or compacted soil makes freestanding almost automatic, while a simple lawn placement leaves room to move it later.
Every idea below starts with bare dirt and sixteen-inch joist spacing, because the ground and the board specs dictate everything that follows.
1. Deck Footing Placement

Spray paint marks the spot, literally. Mark each footing spot with a cutout slightly wider than the block itself, then dig straight-sided holes three to four inches down.
Sloped ground meant some holes went deeper to keep the frame low and level across the yard. Footings set equally inside the perimeter, with room for the rim joist to overhang, kept the frame stable without extra lumber.
For a solo build, start with one joist at a time rather than suspending the whole frame at once; the weight gets unwieldy fast.


Durable and Strong Handi Block: Crafted for maximum strength, this Round Floating Deck Blocks ensures your structures remain secure and resilient, withstanding the test of time and harsh outdoor conditions.
2. Weed Control
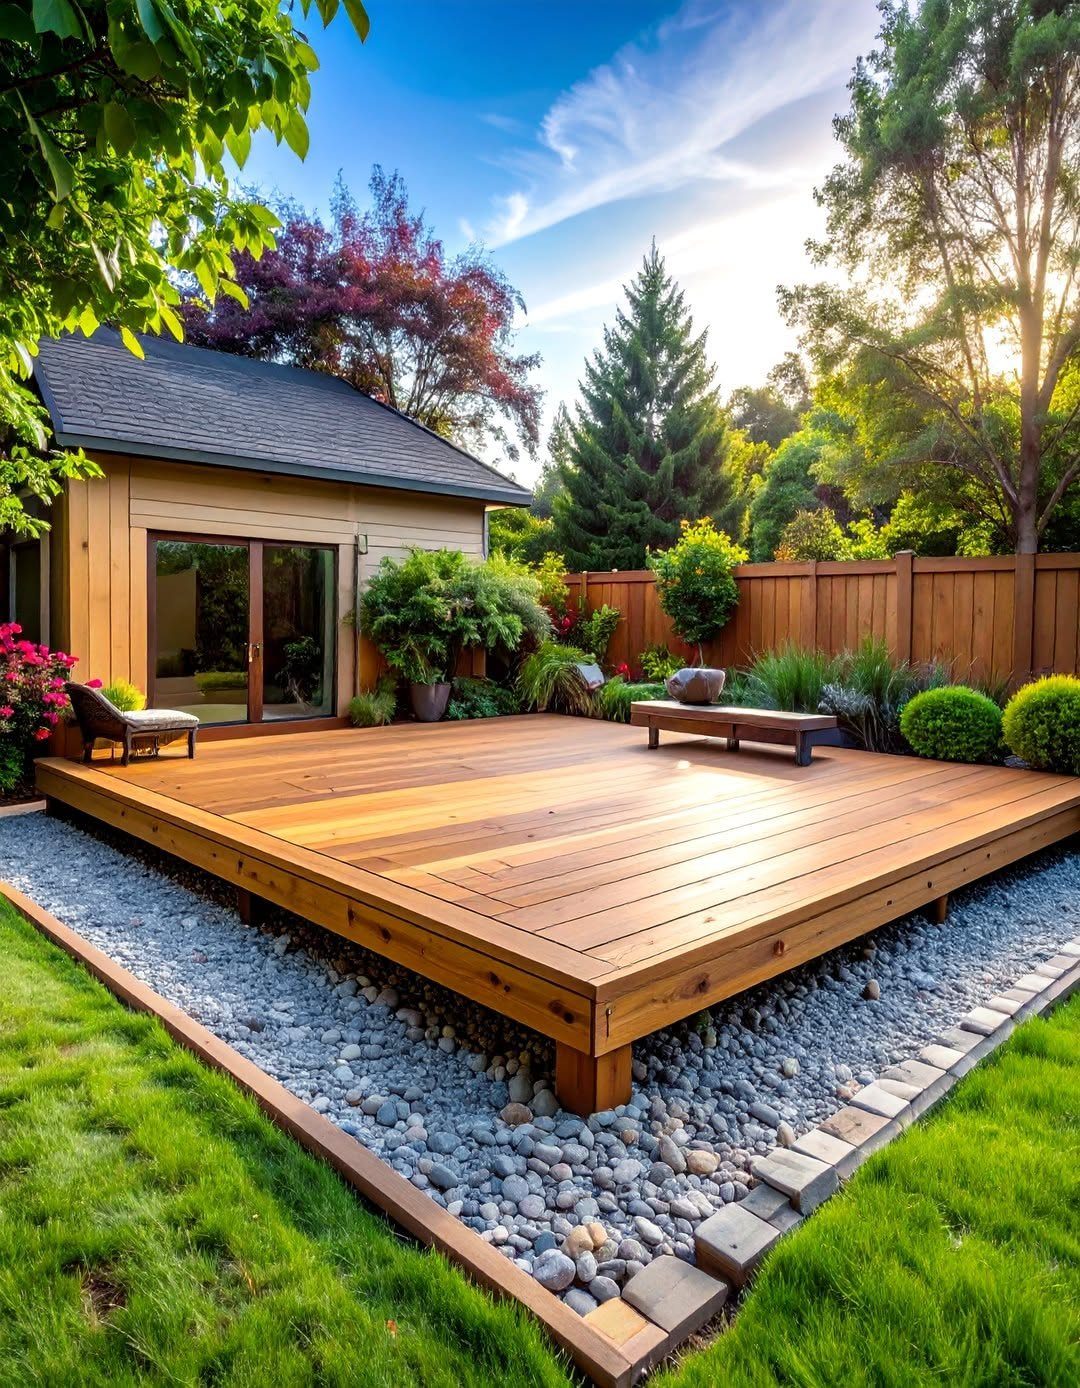
Grass under a new deck becomes a weed farm in about two seasons. Landscape fabric stops that before it starts, laid after the footings are in but before the beams go down.
Pin it with landscape staples and weight it down with any spare gravel you have on hand.
The gray river rock bed visible here does double duty: it blocks light to anything trying to grow and gives the deck a finished edge that reads as intentional rather than just a platform in the lawn.
Optional, but skip it and you will be pulling green shoots through the gaps later.

Package Contains: 75pcs 4 inch landscape fabric staples, these u-shaped garden stakes are rust-proof and anticaustic, very suitable for outdoor gardening activities and ground decorationos.

Package Contains: 120pcs 6 inches galvanized rust-proof u-shaped garden stakes in a sturdy box.

PACKAGE CONTAINS: 500pcs 6-inch galvanized rust-proof U-shaped garden stakes. Packed in thick corrugated carton to avoid damage during transportation.
3. Deck Board Installation

Pressure-treated boards staggered across the joists turned out cleaner than I expected. Screw into every joist, not every other one, and cut boards so each end lands on a joist with no overhang hanging free.
If the math does not line up, rip the last board rather than leaving a sliver gap at the edge.
The glossy wet finish here is fresh sealant; apply after a few weeks of drying so the wood accepts it evenly.
I started at one end and worked straight, checking for bowed boards as I went and flipping the bad side down when I found one.
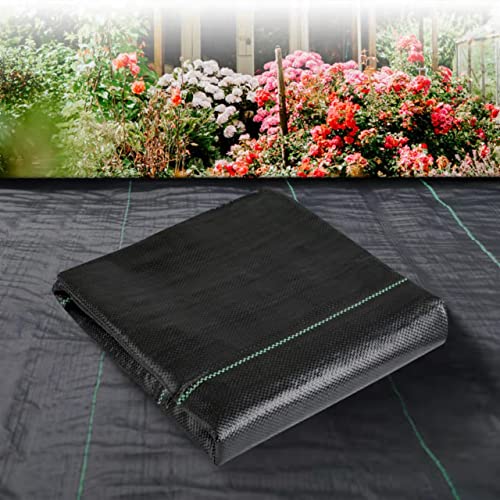
Premium Weed Barrier Fabric:Weed barrier landscape fabric is a type of geotextile fabric that is commonly used in landscaping and construction.With excellent weed control properties, providing a clean and tidy landscape.Very strong and durable,Pro landscape weed barrier will provide you with premium weed protection for a very long time.

Large Geotextile Fabric:Weed barrier landscape fabric heavy duty is a type of geotextile fabric that is commonly used in landscaping and construction.This landscape weed barrier fabric measures 32 inch wide and 100 ft long.Note: This product is 32inch width and the folding package is 16inch width. This product width is packaged in HALF-FOLD and rolled.

Professional Grade Weed Barrier: LAVEVE weed barrier fabric is made of woven polypropylene material. Its high-density and permeable characteristics effectively stop weed growth and protect soil health so your plants can grow well.
4. Framing + Setup
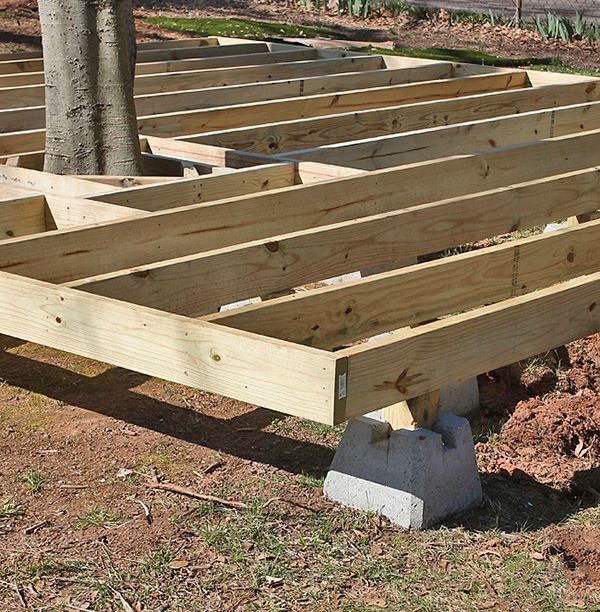
Removing sod sounds faster than it is. Bare dirt gives pedestals a solid seat; level each beam against the next before the joists go on.
A freestanding build lets you place footings where the ground cooperates, not where a house wall demands, which matters when roots run through your layout.
Screwing joists went fast once I remembered the hanger on the back side of the frame. I forgot one, had to scoot each joist half an inch, and still finished the afternoon.

Self-Drilling Point: Together, coarse screw threads and a self-drilling point design eliminate the need for a pilot hole

【1000H SALT SPRAY RUST RESISTANT - EPOXY COATED FOR OUTDOOR HARDSHIPS】Premium carbon steel with high-hardness epoxy tan RUSTPER coating passed 1000-hour salt spray test, delivering exceptional corrosion resistance. Solves outdoor rust and corrosion problems - withstands sun, snow, rain & fog, perfectly designed for pressure-treated lumber and composite decking long-term use.

【ABOVE 1500HRS SALT SPRAY TEST】FIXLINK wood screws have passed about 1500 hours salt spray test provide exceptional protection against rust and corrosion, specifically designed to work best with either pressure-treated lumber or composite decking. These deck screws for exterior can be exposed to the sun, humidity, rain, and snow conditions for a long time
5. Joist Spacing

Most decking run straight across joists handles sixteen-inch spacing fine; lay it diagonally and composite boards need tighter centers. Read the board specs before you make your first cut.
The cantilever at each end, where the joist hangs past the beam, gives a cleaner rim without requiring the footings to kiss the house foundation.
Beams set inside the deck edges let you keep footings well clear of the house wall, which the inspector will want to see. That distance matters more than it looks if you ever need to repair either structure.
The joists are spaced 16 in. on-center—the maximum allowed for Trex decking run perpendicular to the joists.
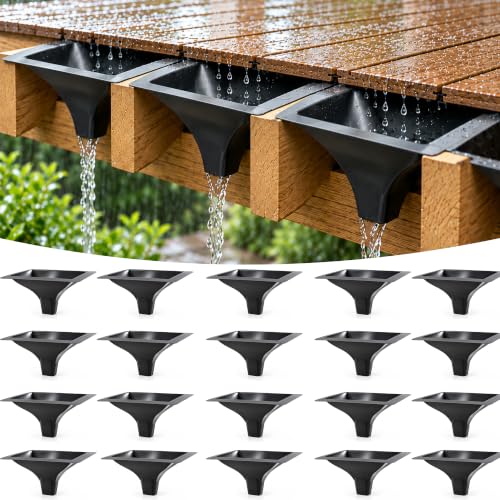
Under Deck Drainage System: This under deck drainage system uses drainage downspouts to channel rainwater from deck boards between joists toward the eave gutter system. The deck water diverter helps manage runoff and reduce overhead drips, creating usable space beneath your deck for outdoor seating, storage, and entertainment

Effective protection: This downspout suits deck systems with 12 "or 16" joist spacing. Water from the deck is diverted by an under-deck drainage system, preventing the deck timbers from being affected by moisture
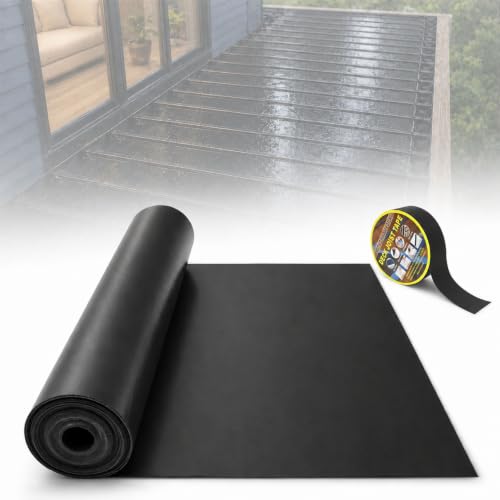
Deck Drainage System: This under deck drainage system includes one 50 FT x 20" black membrane and one 2" x 50 FT butyl deck joist tape roll. Designed for 16" joist spacing. Please measure your joist spacing before ordering.
6. Freestanding Deck Design

A ledger bolted to house siding invites inspection headaches, thermal bridging, and water damage where you cannot see it.
The freestanding deck here avoids all of that by carrying its own weight on footings and beams all around, including the house side.
You will need more footings and a beam where a ledger would have hung, so the trade is material cost against long-term peace of mind. Balloon-framed houses, ICF walls, or any exterior insulation make the choice almost automatic.
For a small deck under a garden pavilion or out in the lawn, freestanding also means you can move it someday if the yard plan changes.

Durable and Strong Handi Block: Crafted for maximum strength, this Round Floating Deck Blocks ensures your structures remain secure and resilient, withstanding the test of time and harsh outdoor conditions.

Durable and Strong Handi Block: Crafted for maximum strength, this Round Floating Deck Blocks ensures your structures remain secure and resilient, withstanding the test of time and harsh outdoor conditions.

Versatile Applications: These foundation blocks are ideal for various projects, including decks, sheds, pathways, raised walkways, and other outdoor structures. Designed for easy installation, these pier pads offer solid footing for different building projects, providing robust deck support without the need for digging. This makes them a reliable solution for any home improvement or construction project requiring stable foundation blocks.
Building Codes and Permits
Thirty inches is the height that usually flips the switch. Below that, unattached, and most building departments leave you alone; above it, or any connection to the house, and a permit becomes likely.
I would still make the call. Cities differ, and so do HOAs, and "not attached" does not cover every local quirk.
One phone call to the building department costs nothing and beats finding out at resale that your deck needed paperwork it never got.

【Inflatable Stakes for Christmas】 This inflatable stake set features durable metal stakes that offer excellent stability for your Christmas inflatables, keeping them firmly anchored even in strong winds. Ideal for ensuring your holiday decorations stay upright and secure, regardless of the weather
【PACKAGE INCLUDED and SIZE】The 12 gauge 25 Pack landscape fabric staples are 4 inches long, the top width is 1 inch, the width below is 1.5 inch. This heavy duty and adjustable garden stakes can hold a variety of garden and landscape objects.

【Package Contains】The 50 Pack landscape staples are 4 inch long, 1.5 inch wide and 12 gauge. The size is good for your outdoor garden and landscape objects.
Tools Required
A circular saw, drill, and level carry most of the work.
The saw rips joists and boards to length; the drill drives structural screws and deck screws both; the level checks every beam before the next piece locks it in place.
Complex cuts or a diagonal layout might pull in a miter saw or speed square, but the basics handle a straightforward rectangle without strain.
A circular saw, drill, and level handle most of the cuts and fastening, though a tape measure and a hammer help when joist hangers fight back.

【Pre-Washed & Low Dust】 We have pre-washed and sun-dried these 12 lbs of 1-2 inch white river rocks to remove most dirt. Expect minimal natural dust after drying – a very quick rinse before use will make them look even brighter and more polished for your landscaping needs.

Premium Weed Barrier Fabric:Weed barrier landscape fabric is a type of geotextile fabric that is commonly used in landscaping and construction.With excellent weed control properties, providing a clean and tidy landscape.Very strong and durable,Pro landscape weed barrier will provide you with premium weed protection for a very long time.Note: This product is 4FT width and the folding package is 2FT width. This product width is packaged in HALF-FOLD and rolled.

Woven Commercial Fabric: A 4.1 oz woven polypropylene material designed for commercial grade weed control in planting rows, garden beds, and large landscape areas
Deck Maintenance
Leaves left sitting on the boards will stain the surface; a quick sweep and rinse after they fall keeps the deck clean.
I would check the footings each spring for settling, especially after a hard frost, and look for any joist hanger that has worked loose.
The deck block and gravel foundation shifts more than a poured pier would; catching it early means shimming, not rebuilding.
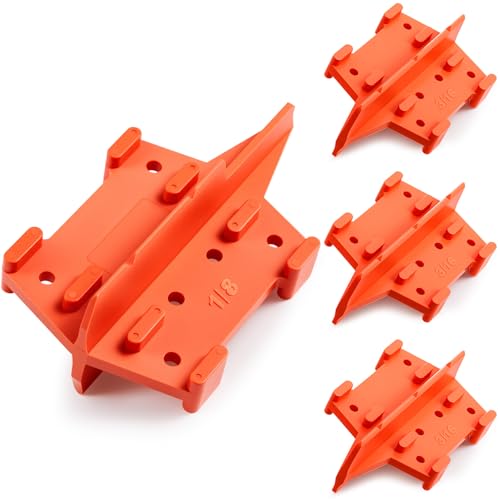
Functionality: the deck spacers feature either 1/8" or 3/16" shim edges; It spaces deck lumber apart to allow for adequate expansion and contraction to minimize guesswork; The efficient design of this decking tool ensure not only a visually appealing finish but also a solid foundation, elevating the quality and durability of your decking endeavors
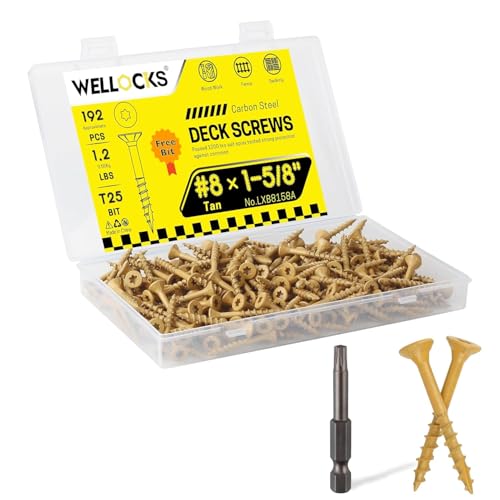
【Above 1000Hrs Salt Spray Test】Specifically designed to work best with either pressure-treated lumber or composite decking. Adopt premium carbon steel with high hardness coating against rust and corrosion. Our deck screws have passed about 1000 hours salt spray test provide exceptional protection against corrosion.

【5 LB VALUE PACK】 Includes approximately 321 pieces of #10 x 3-inch deck screws and a matching star drive bit. The large 5 lb package is ideal for decks, fences, outdoor structures, woodworking and ongoing construction projects.
Safety Considerations
Call 811 before any footing hole goes in. Gas, electric, and fiber lines run closer to the surface than most people guess, and a shovel through one turns a weekend project into a utility bill and an evacuation.
Once digging starts, keep the hole sides straight and the block sitting fully flat on its gravel bed. A footing that rocks or tilts will settle unevenly, and by next rainy season the deck can ride like a carnival attraction.
Level each block against its neighbors with a string level; the time spent here is cheaper than any repair later.

【OUTSTANDING AFTER-SALES SERVICE】All of our products have passed our strict inspection before any shipments. If any problems occur when comes to using under deck drainage system, 𝗰𝗼𝗻𝘁𝗮𝗰𝘁 𝘂𝘀, you can get a 𝗳𝘂𝗹𝗹 𝗿𝗲𝗳𝘂𝗻𝗱 or 𝗮 𝗻𝗲𝘄 𝗼𝗻𝗲 𝗳𝗼𝗿 𝗳𝗿𝗲𝗲! If you have any questions about our deck drainage system, 𝐩𝐥𝐞𝐚𝐬𝐞 𝐞𝐦𝐚𝐢𝐥 𝐮𝐬, 𝐰𝐞 𝐰𝐢𝐥𝐥 𝐫𝐞𝐩𝐥𝐲 𝐲𝐨𝐮 𝐰𝐢𝐭𝐡𝐢𝐧 𝟏𝟐 𝐡𝐨𝐮𝐫𝐬

Effective protection: This downspout suits deck systems with 12 "or 16" joist spacing. Water from the deck is diverted by an under-deck drainage system, preventing the deck timbers from being affected by moisture

Create a Dry Space Under Your Deck Turn wasted space into a clean, usable area. This under deck drainage system keeps rainwater away, prevents pooling, and keeps the space below your deck dry—even in heavy rain.
Frequently Asked Questions
Is a floating deck a good idea?
Yes, especially when the best spot in your yard sits away from the house or the ground makes deep footings a nightmare.
A freestanding build skips frost footings entirely and lets you put the deck where the view is, not where the house wall happens to be.
You trade a ledger and a permit headache for a few extra footings and a beam on the house side.
How much does a 10×10 floating deck cost?
Using standard pressure-treated decking and screws, a 10×10 runs closer to half the price of premium composite than double it. Composite with hidden fasteners pushes past $2,000 fast.
The frame lumber and ground-level footings stay roughly the same either way; the deck boards and fasteners are where the price splits.
Are floating decks legal?
Yes, though any deck over 30 inches high, anything attached to the house, or any structure built on part of it triggers permit requirements in most places.
Freestanding and low keeps you clear of that threshold in many jurisdictions, but your building department or HOA may have rules that override the general code. A quick call before you cut anything saves a teardown order later.