

At one end sits a plastic over-door organizer that needs no tools or drilling; at the other, underfloor compartments that have to be planned at the build stage.
Whether you rent or own decides where to start: renters get the most from rolling under-bed containers, an over-door organizer, and cabinet-door racks that leave the structure alone, while owners and builders can open up stairs, floors, and walls.
Whichever route fits, put storage right next to the 3 or 4 things you do most in the space.
1. Under-stair Storage
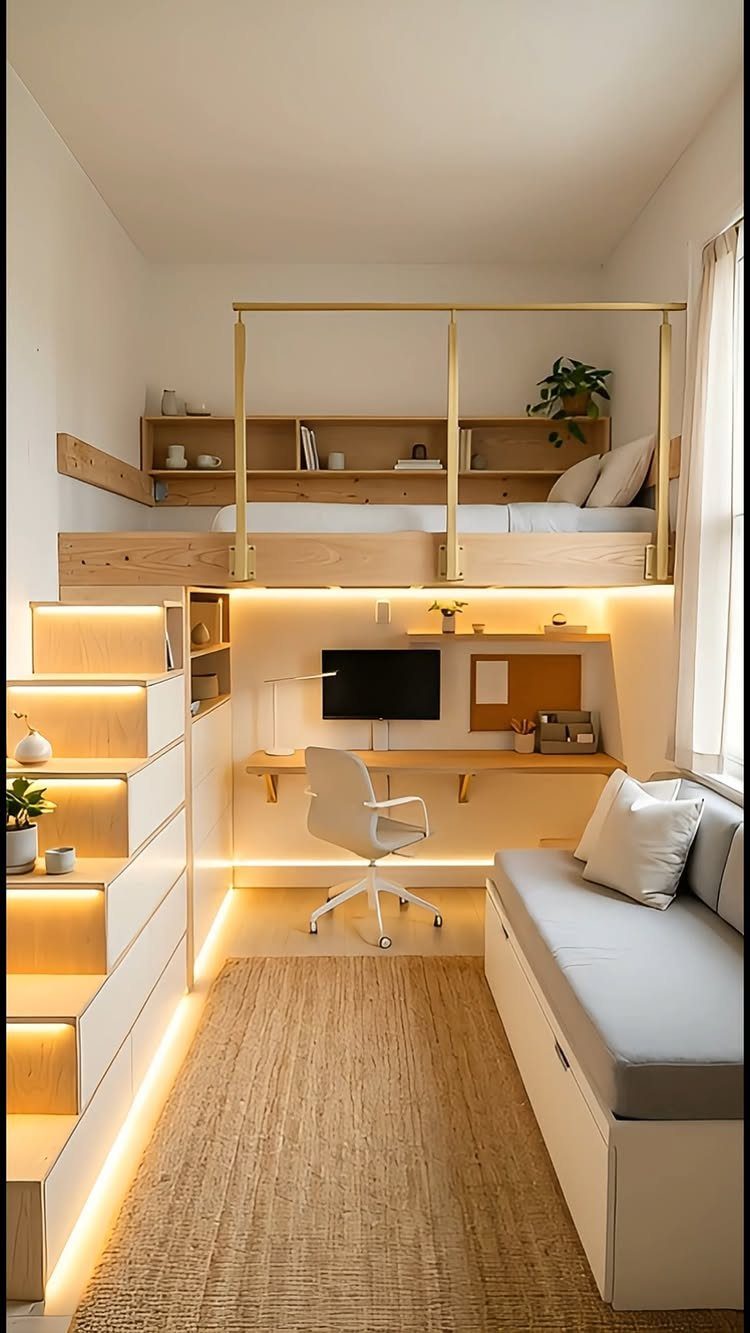
A staircase leaves a wedge of space underneath that does nothing until you give it a job.
Drawers suit things you grab daily, cabinets hold bulkier items, and open shelves work for books or baskets. A closet version makes sense if the stairs sit near the entry, where coats and shoes need a home anyway.
I’d add a light strip along the shelves so the back of each one is easy to see.
2. Storage Ottoman
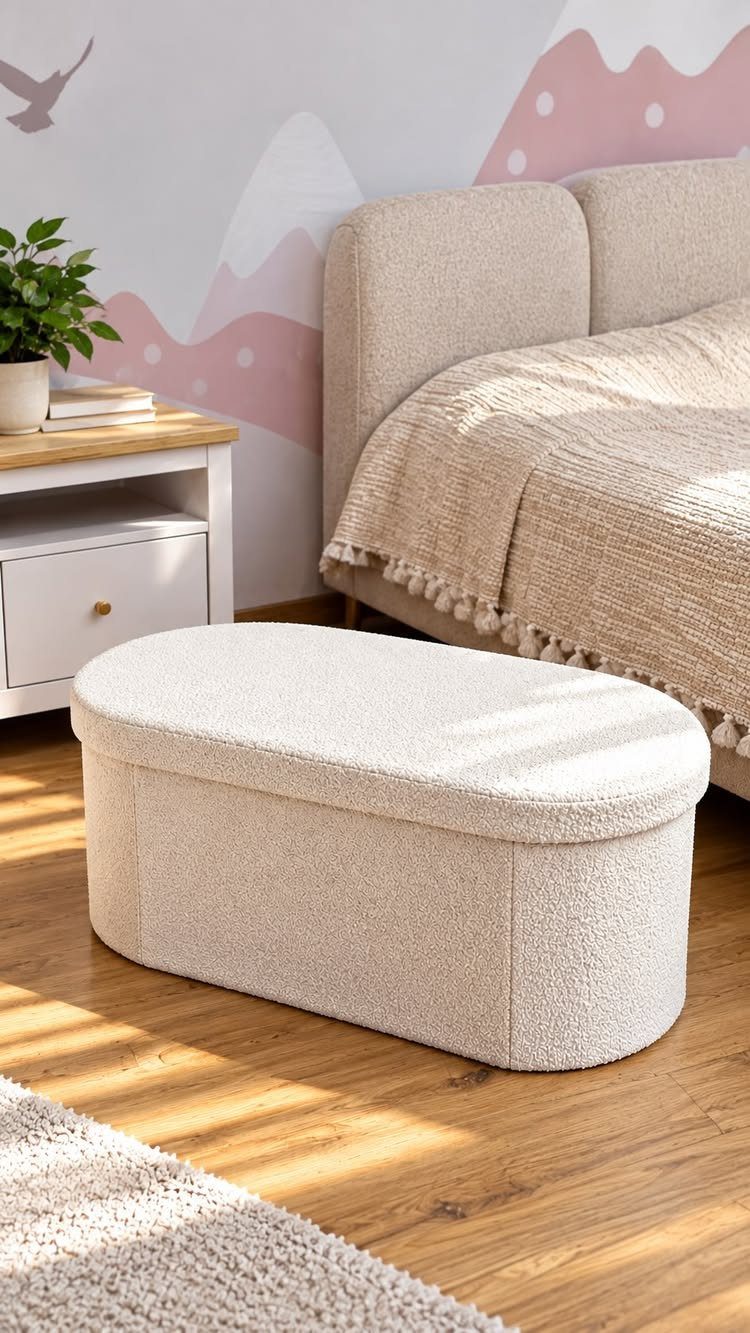
Measure the gap between your bed and the wall before you buy a storage ottoman. The lid has to open fully with the ottoman in place, or the storage turns into decoration.
At the foot of a bed, it works as a spot to sit and pull on shoes, with extra bedding or off-season sweaters hidden inside.
I’d pick a rounded or oval shape in a small bedroom, since there are no corners to catch your shins.
3. Wall Shelves
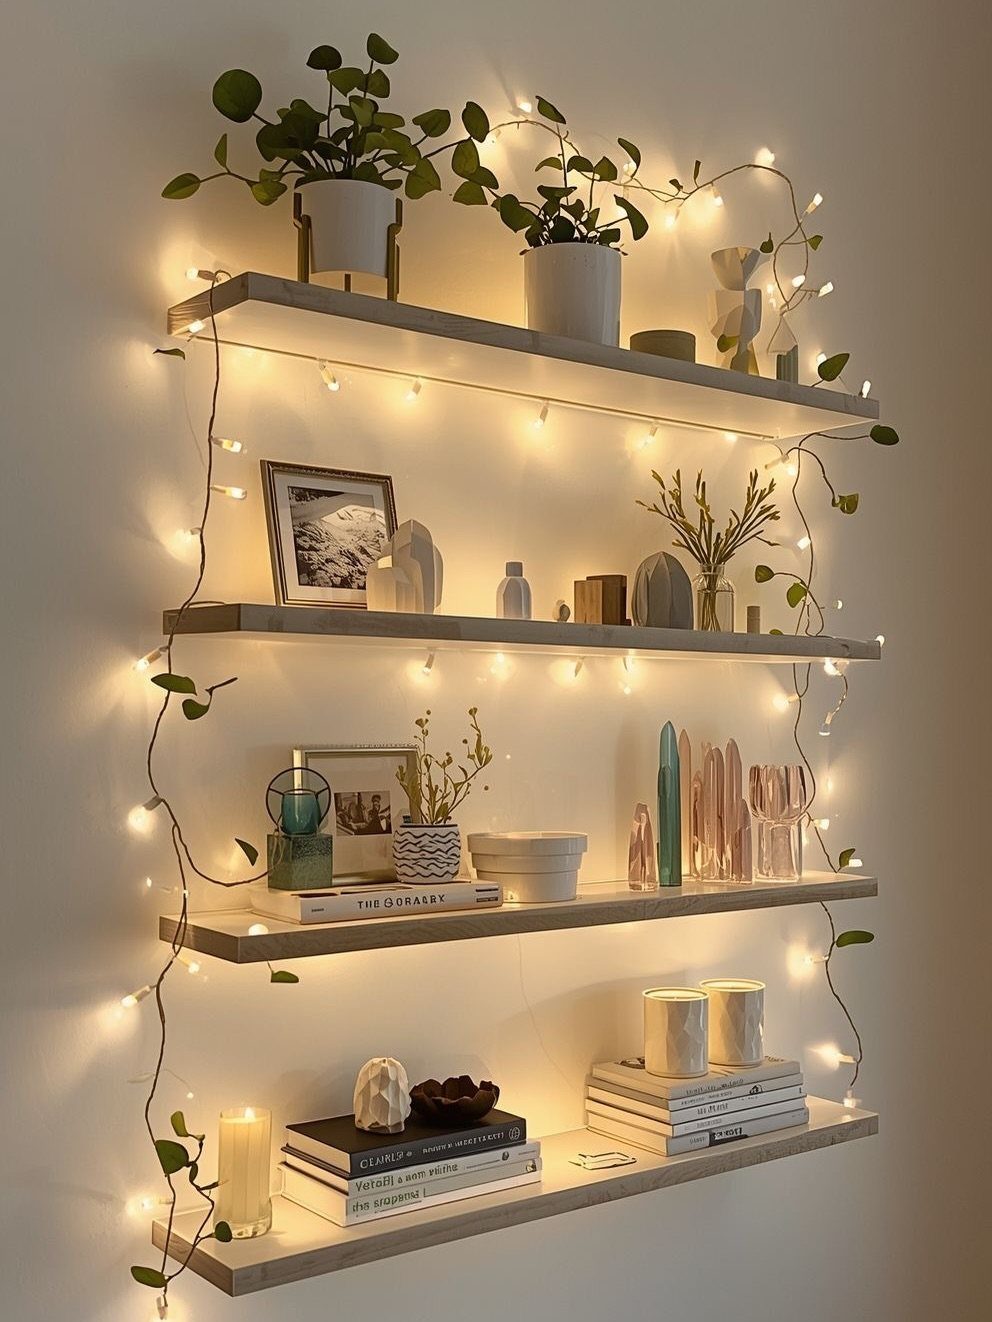
Floor space stays clear when storage climbs the wall. Floating shelves are the simplest version: a few boards stacked in a column hold plants, books, and small decor at eye level and above.
Anchor them into studs if they’ll carry books, because drywall anchors alone can pull out under that weight. Renters can use a few screws and patch the holes later, which is a fair trade for the room you gain.
4. Built-in Storage
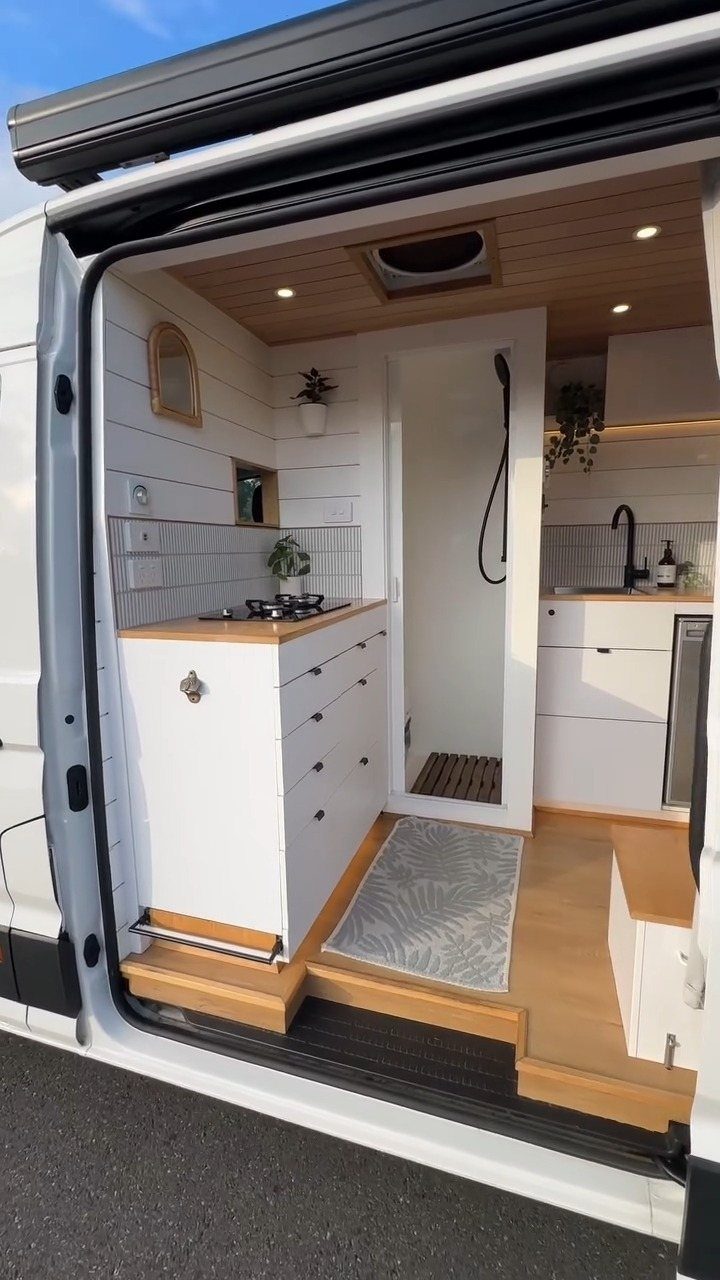
Cabinets and drawers built to fit one specific space waste no gap, and that matters most in tight spots like a van or a narrow tiny home. Light wood and white fronts keep a compact room from feeling boxed in.
Built-ins take the most time and money of any tiny home storage fix, and many layouts call for basic carpentry skills.
Write down what you own before you draw anything, then size each drawer or cabinet around those items. Freestanding furniture is the cheaper fallback.
5. Storage Staircase with Drawers
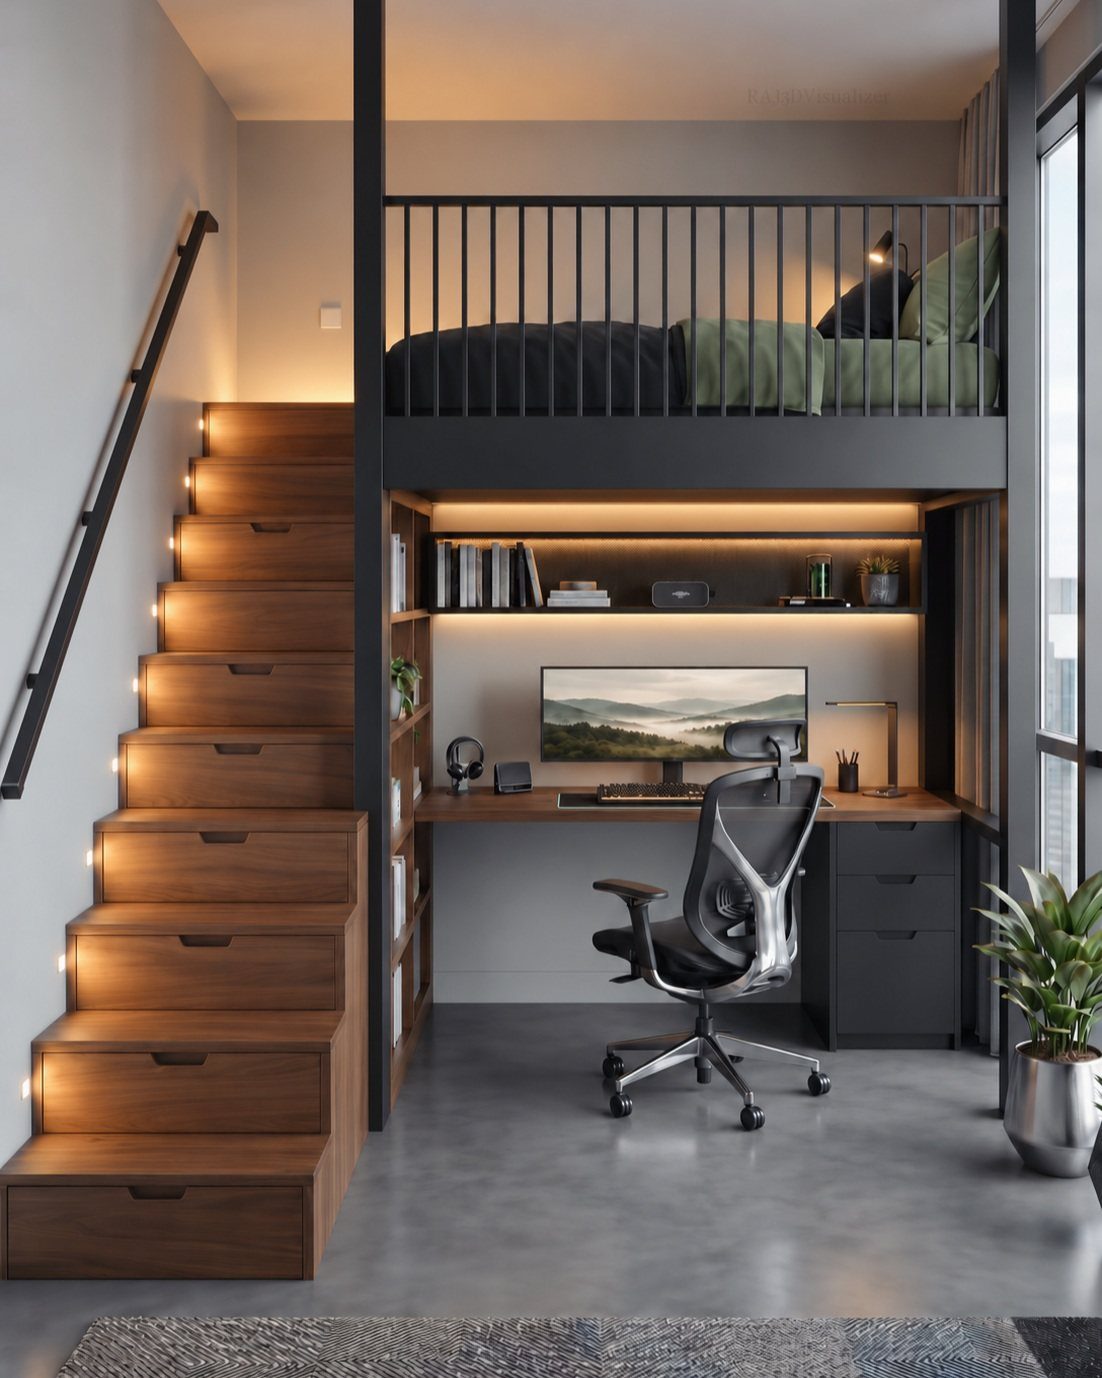
Every step can double as a drawer when the stairs lead to a loft bed. That gives you a way up to sleep and a built-in chest of drawers in the same footprint.
I’d keep the everyday items in the drawers, like clothes and small gear, since you’ll open them constantly.
Leave room at the base of the stairs for the drawers to pull out, which means a desk chair can’t park there. That small clearance is the main thing to plan around.
6. Over-door Toiletry Organizer
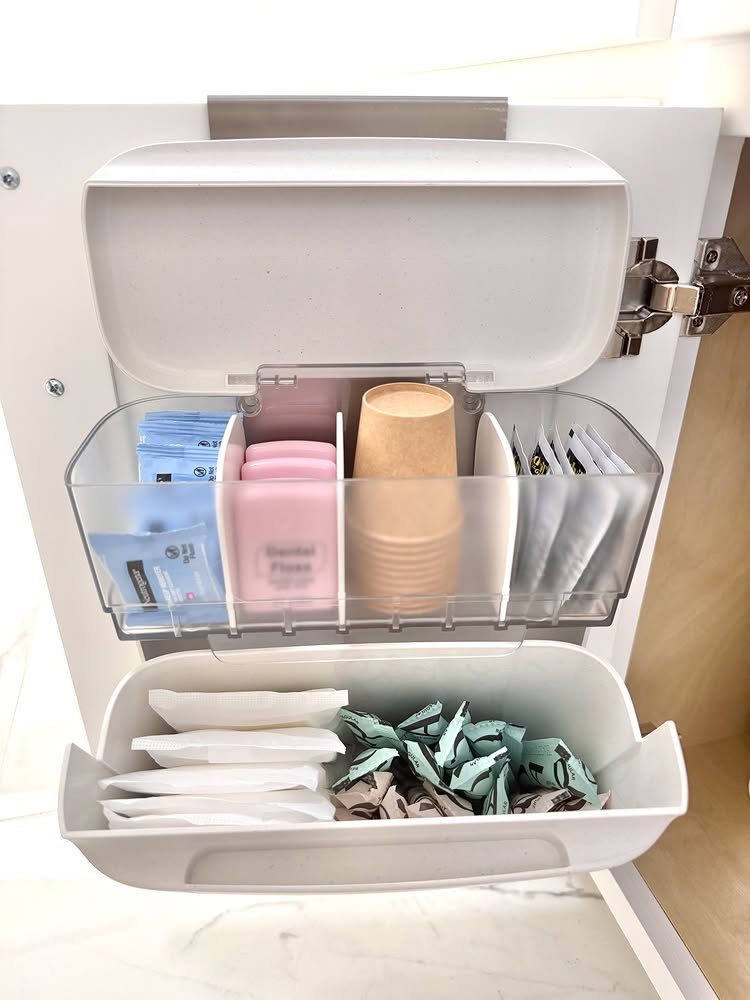
Door thickness decides whether an over-door organizer works, so measure before you order. The hooks need to clear the top edge, and the door has to close without catching on the frame.
The back of a bathroom or closet door is flat, unused space, and pockets hold floss, small packets, and cups within easy reach.
Plastic keeps the cost low and needs no tools or drilling, which is ideal for rentals. It holds light items best, so keep heavy bottles elsewhere.
7. Storage Ottomans
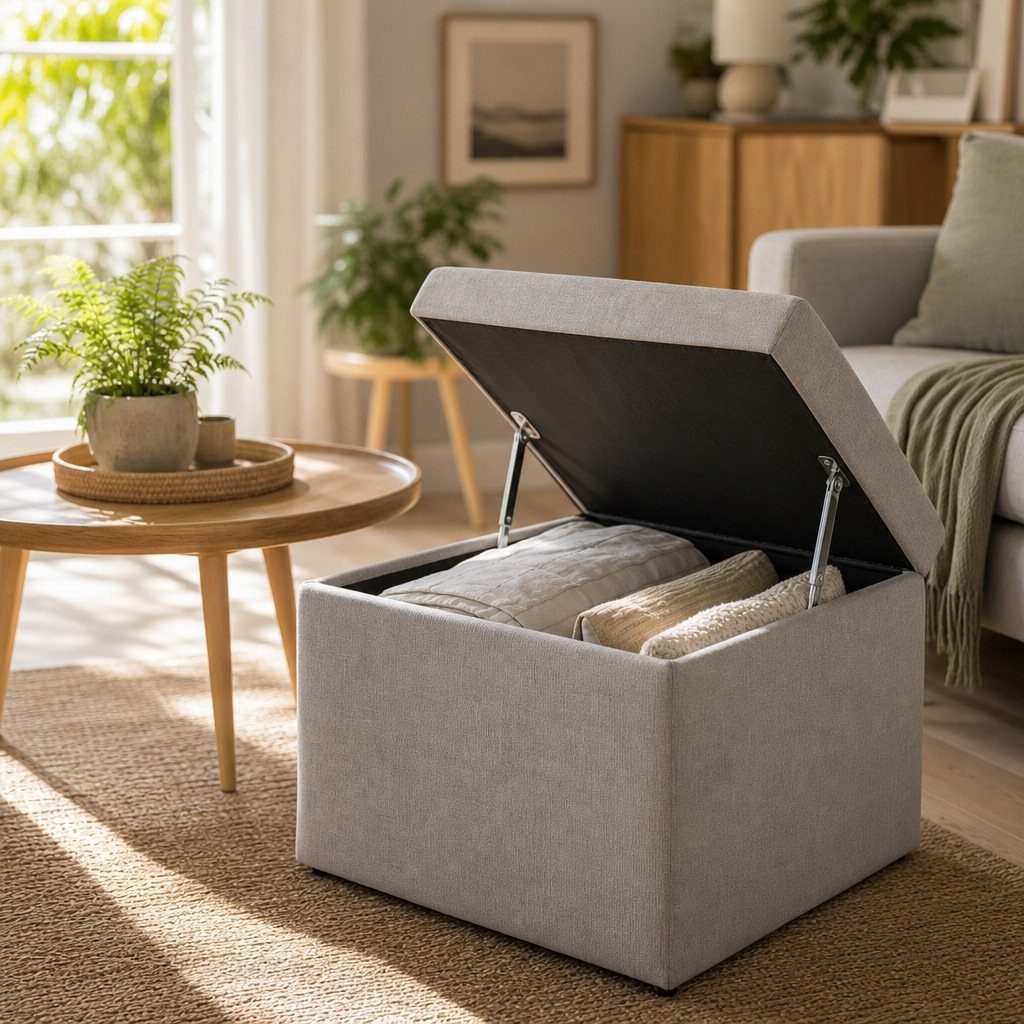
A grey fabric ottoman with a hinged lid does 2 jobs in a living room: it’s a footrest or extra seat, and a hidden bin for throw blankets.
Folded blankets fit inside, which keeps them off the sofa arm and out of sight.
I’d choose a lid that lifts fully off or locks open, so it won’t drop on your fingers while you dig for a blanket.
8. Wall-mounted Storage
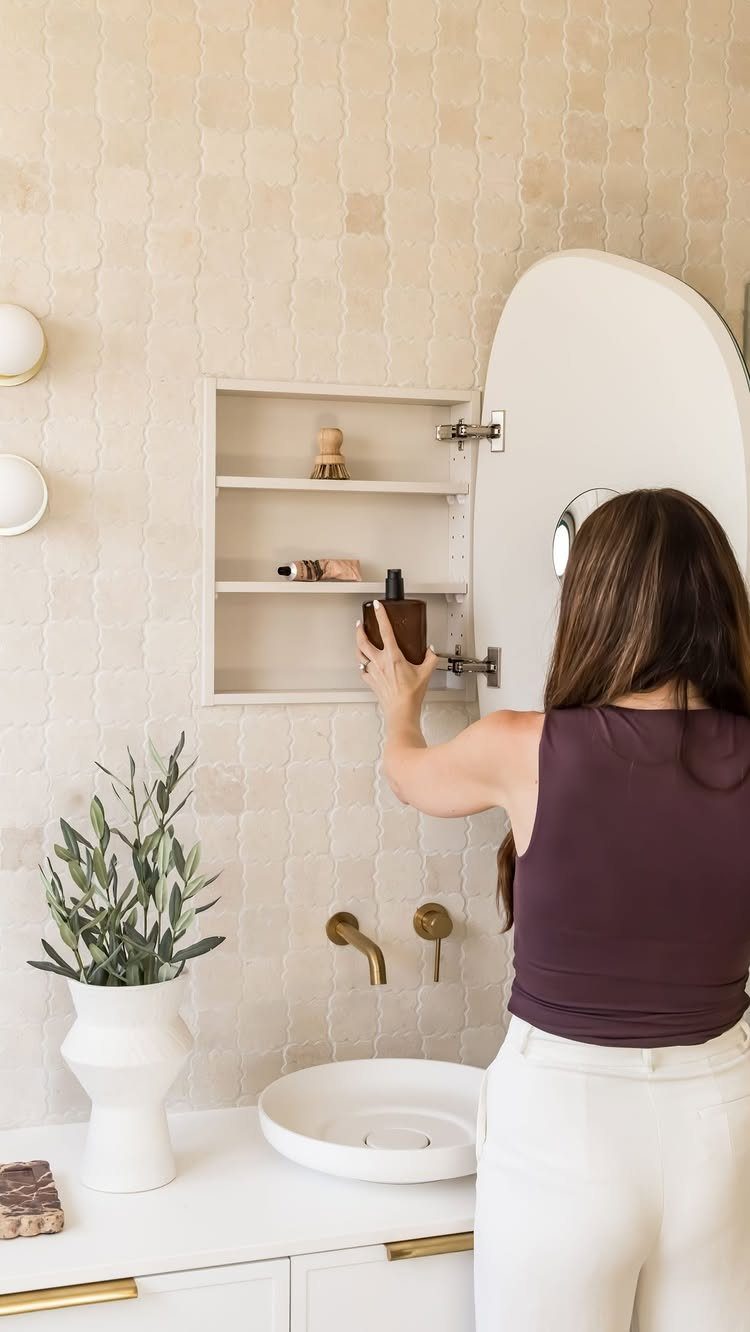
Hanging a cabinet on the bathroom wall frees the counter and the floor in one move. Toothbrushes, creams, and spare toiletries go behind the door, so the sink area stays clear for daily use.
A white cabinet suits a tiled room because it blends in instead of competing with the pattern.
Set it at a height you can reach without stretching, and anchor it into studs, since a loaded cabinet is heavier than it looks.
9. Under-stair Pantry
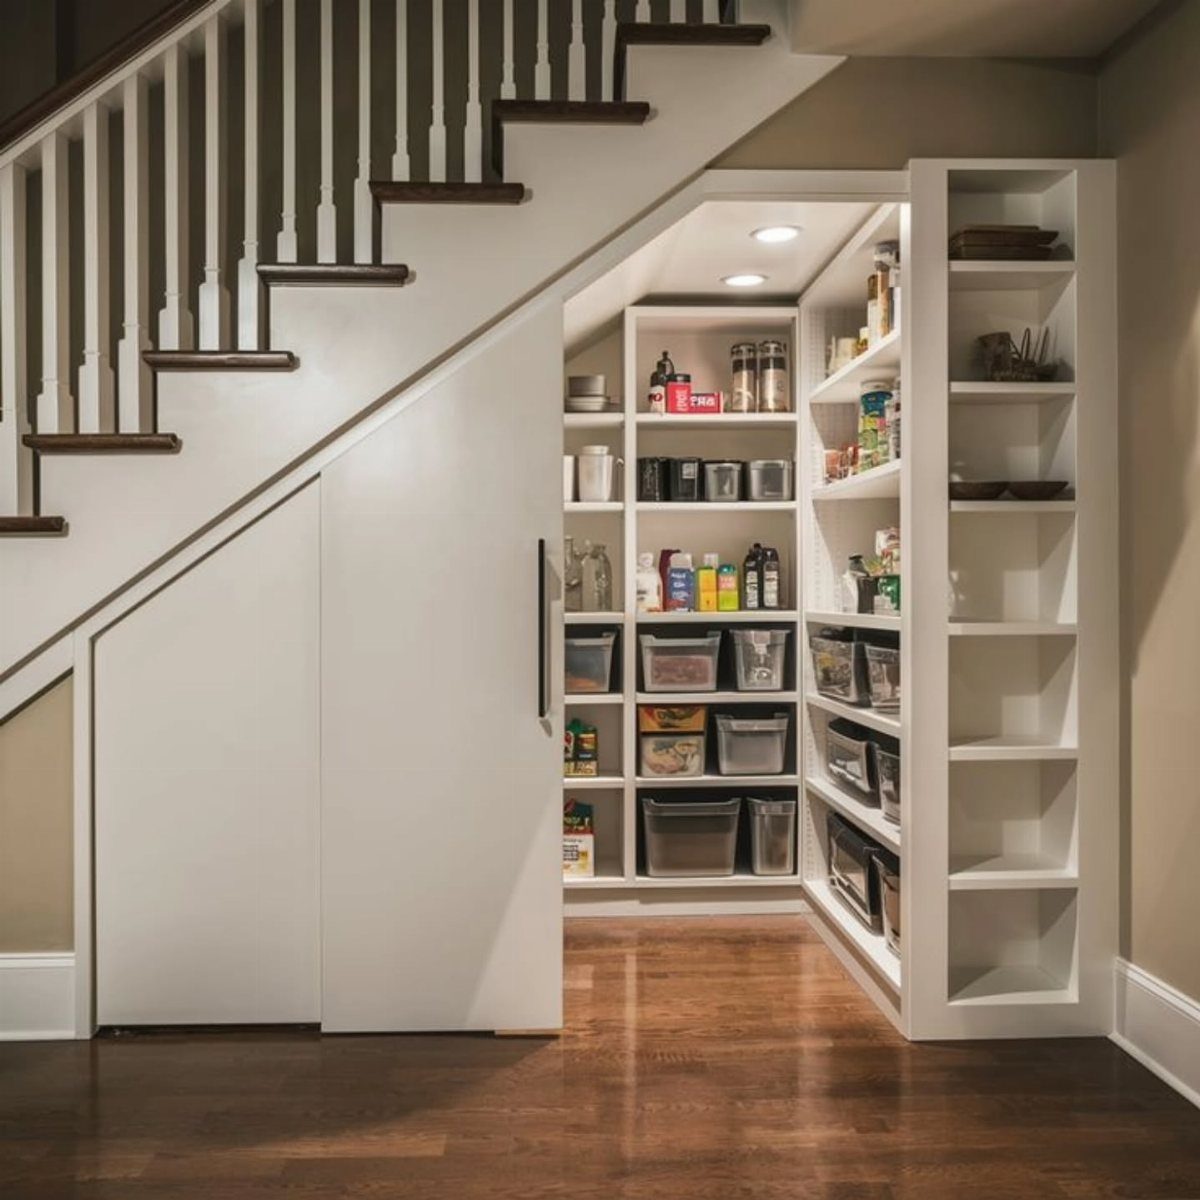
Pantry shelves and bins tucked beneath a staircase turn dead space near the kitchen into groceries storage. Because the spot sits close to where you cook, canned goods, dry staples, and snacks stay a few steps from the stove.
Bins corral loose packets and keep the shelves tidy. I’d label them, so anyone in the house can put things back where they belong.
A white finish keeps the nook from reading as a dark cave.
10. Rolling Under-bed Containers
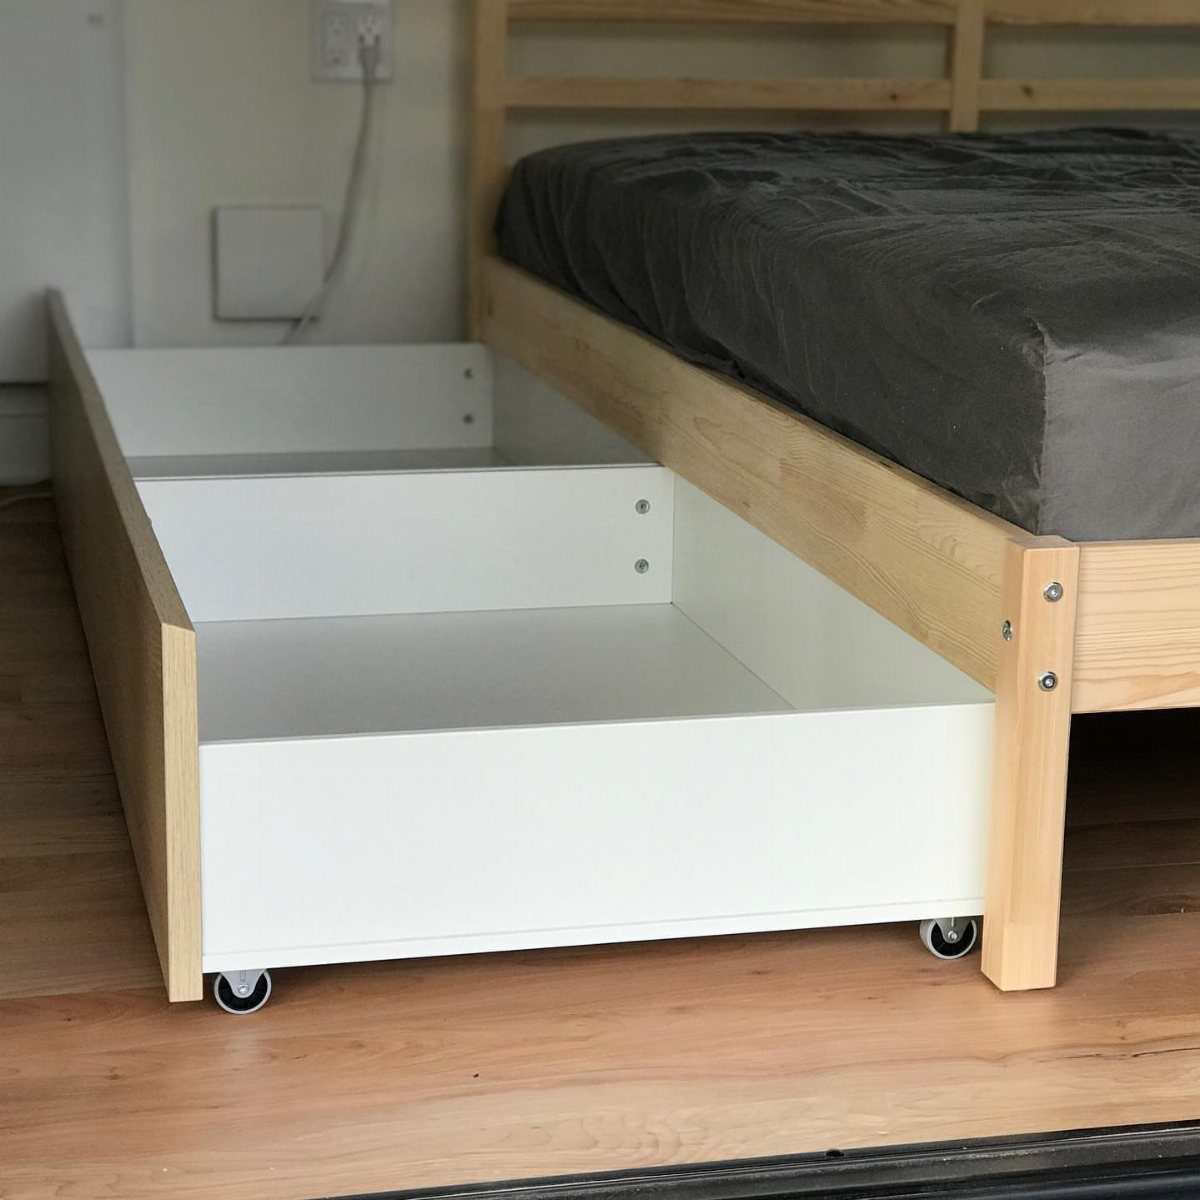
Rolling bins slide under a bed and out again without lifting, which makes them the easiest way to store things you rarely reach for. Think spare linens, off-season clothes, or extra shoes.
Check the clearance between the floor and the bed frame before buying, because the bins have to fit beneath it. A frame raised on legs gives the most room.
Wheels also make cleaning easier: roll the bins out, sweep, and roll them back.
11. Shallow Pantry Shelves
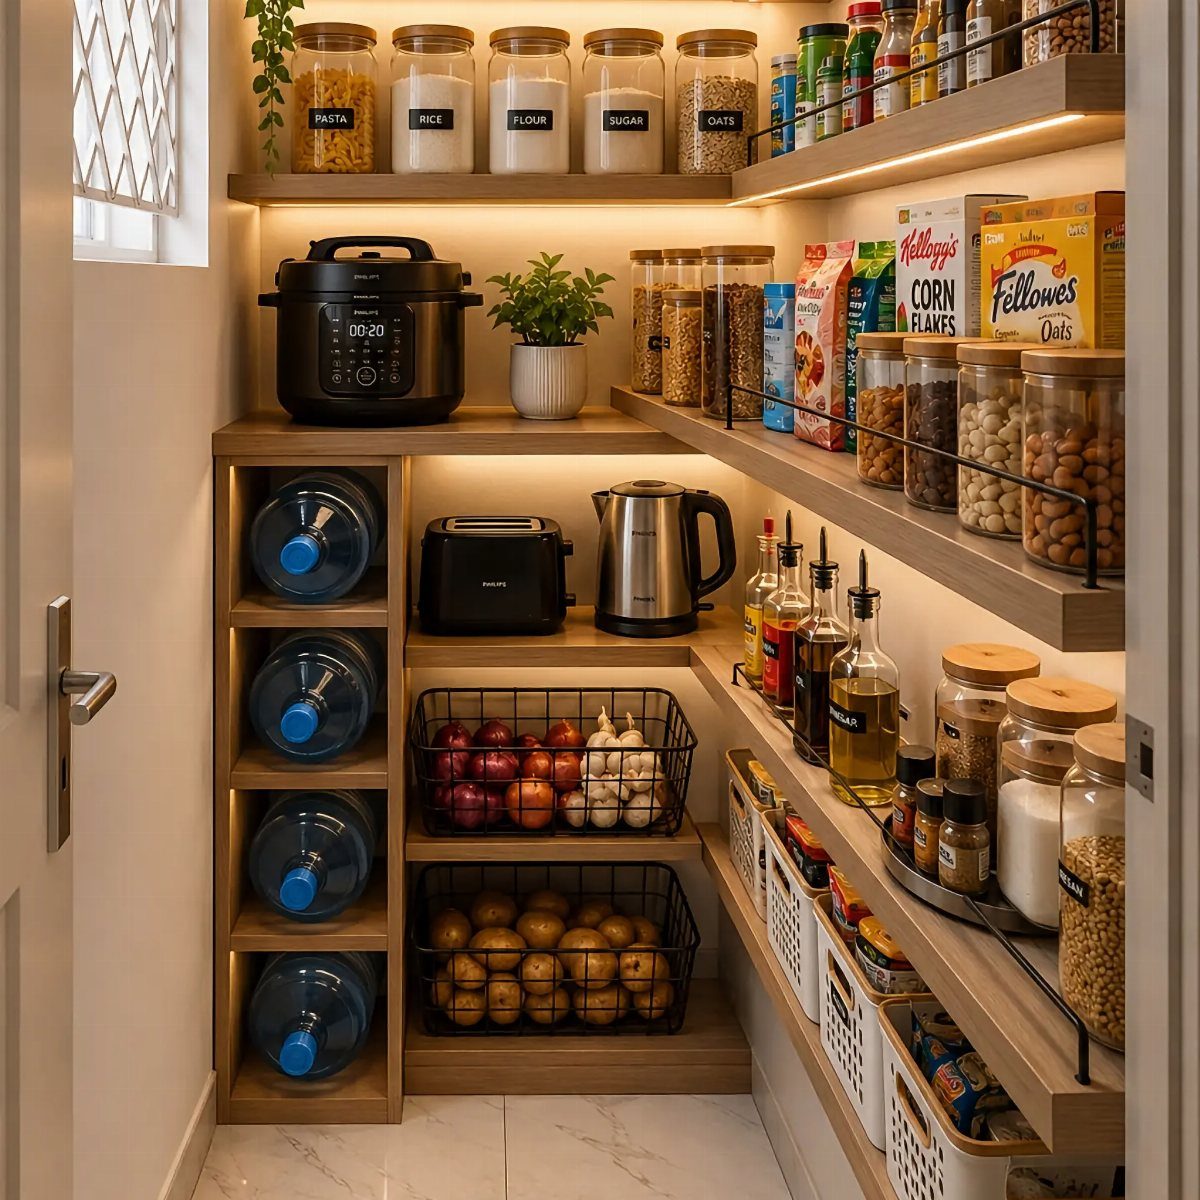
Shallow shelves keep every jar in the front row, so nothing disappears behind something else. In a small pantry, that means you can see at a glance when rice or pasta is running low.
Decant dry goods into matching glass jars and add labels, and shallow shelves read as organized instead of cluttered. Keep a lower shelf for heavier small appliances like a slow cooker, and use the higher ones for lighter jars.
Shallow depth gives up some volume, but it prevents the forgotten-can problem.
12. Underfloor Storage
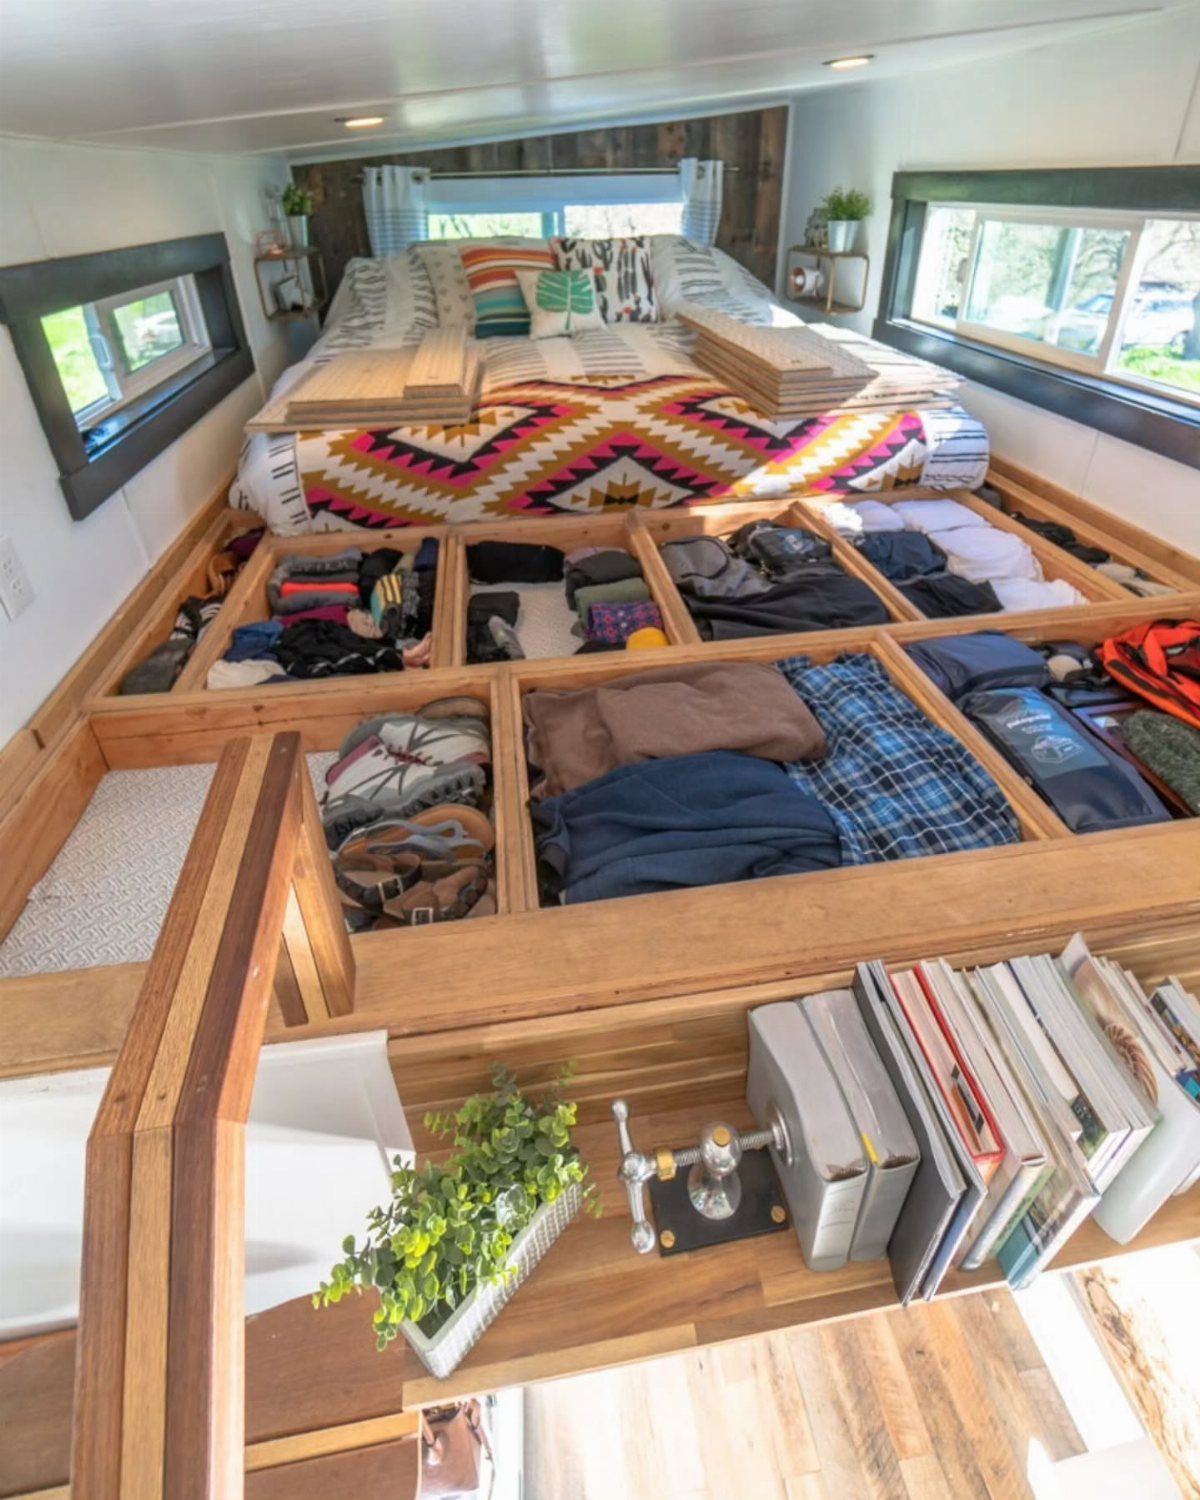
Lift a floorboard panel and the cavity beneath becomes a storage compartment, which is how a tiny home loft can hold clothes and shoes without any furniture.
Divide an underfloor cavity into bin-sized compartments so each category gets its own space and you can open one section without disturbing the rest.
I’d give each compartment one category, such as shoes in one and sweaters in another, so you only open what you need. A flush lid or hinged hatch keeps the floor walkable.
This takes planning at the build stage, so it suits new builds more than rentals.
13. Cabinet-door Kitchen Racks
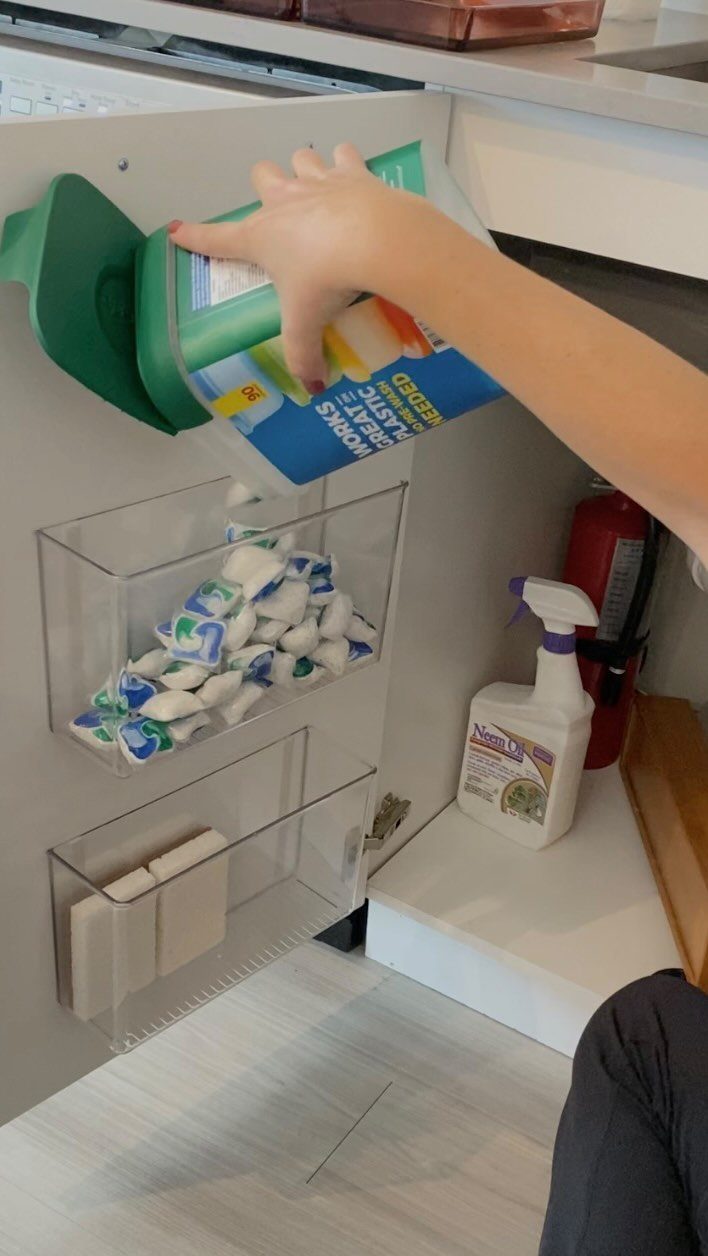
Clear plastic racks that mount on the inside of a cabinet door turn wasted space into a spot for wipes, sponges, and other cleaning supplies.
Because the plastic is see-through, you can spot a low box of wipes without opening anything else.
Check how deep the cabinet is before you buy. The door has to close with the rack and everything in it, so a shelf or a bottle standing behind it can block the latch.
Slim racks suit small kitchens best, since the supplies leave the cabinet floor free for pots or a trash bin. Keep light items on them and put heavy jugs on the cabinet shelf.
Plan Around Daily Routines
Start with how many days a year you’ll actually live in the space. A full-time home needs daily storage for clothes, groceries, and cleaning supplies, while an occasional-use cabin can get by with a few bins and one closed cabinet.
Hobbies take up more room than most people expect. A guitar, a sewing machine, or a set of climbing gear needs one assigned spot, or it ends up on the bed.
A laptop, charger, and stack of paperwork need a spot that closes, like a lidded bin or a drawer, so the workday is out of sight by dinner. That lets the room go back to being a living space.
Guests are easy to forget until they arrive. Clear one shelf or a few hooks ahead of time so a visitor’s bag has somewhere to go.
Write down the 3 or 4 things you do most in the space, then put storage right next to each one.
Measure Before Adding Storage
Under a bed, take 3 measurements: height, width, and length. Legs, a center support rail, or slats can chop the open area into smaller pockets, so measure each pocket instead of assuming one clear stretch.
Sliding room matters as much as fit. I’d buy a single container and test it before filling a cart.
Under stairs, measure the space itself, then walk the area around it. Note hallway width, how far nearby doors swing, and where outlets, switches, or wiring sit before you plan any drawers or cabinets.
For anything structural or electrical, ask a qualified professional.
Tina agrees, and takes it one step further, suggesting you transform an entire area of your home into more usable space. ‘Under stairs ideas can be a goldmine for hidden storage.
Frequently Asked Questions
What are some good organizing ideas for small spaces?
Start with the dead zones: under the bed, under the stairs, and up the walls. Rolling bins slide beneath a bed, a staircase can hold drawers or a pantry, and wall shelves anchored into studs clear the floor.
Before you buy anything, write down the 3 or 4 things you do most in the room and put storage right beside each one.
What furniture is best for small-space storage?
A storage ottoman is the easiest pick. The hinged lid opens onto a bin for blankets or off-season sweaters, and the top works as a seat or footrest.
Drawers built into the steps of a loft bed’s stairs turn the climb into a dresser, and a storage bench with cubbies or a lift-top coffee table does the same job at floor level without taking more room.
Measure first so the lid can open fully where the piece will sit.
How can I use the space under my stairs?
Match the use to the space: drawers, cabinets, open shelves, a pantry, or a closet all fit. The lower, shallower part suits drawers, baskets, or low cabinets, while the tallest part can take a closet or shelving.
A closet works well near the entry for coats and shoes, and a pantry makes sense near the kitchen. Measure the nook and the area around it, including door swings and outlets, before you plan anything.
How do I use vertical space for storage in a tiny home?
Wall space is the cheapest square footage in a tiny home, and floating shelves, hooks, pegboard, tall cabinets, and over-the-door organizers all put it to use.
Shelving that runs to the ceiling gives the most room, with rarely used items on the top shelves. Over-door organizers hold light items best.
What is the best under-bed storage solution for a tiny home?
A platform bed with built-in drawers is the strongest option, with at least 8–10 inches of interior drawer depth. If you already own a bed, rolling bins are the easiest fix because they slide out without lifting.
Measure height, width, and length of each open pocket under the frame, since legs, a center rail, or slats can split the space.
Bed frames on taller legs leave the most room underneath, and I’d buy a single bin to test the fit before committing to a full set.
How do you add storage to a tiny home kitchen without a full renovation?
Clear plastic racks mounted inside cabinet doors are a quick win for wipes, sponges, and cleaning supplies. Magnetic knife strips and wall-mounted spice storage also free up space without any remodeling.
Measure the cabinet depth first; the door still has to latch with a loaded rack, and nothing on the shelf behind it can press against the back.
What are the best built-in storage ideas for tiny homes?
Under-stair storage and recessed wall niches lead the list, along with cabinets and drawers cut to fit one specific spot. Freestanding pieces run cheaper when a built-in is out of reach.
Why is storage so hard to get right in a tiny home?
Most people add bins, baskets, and organizers to a layout that was never planned for them, and the room still feels cluttered.
Storage works better when it is built into the layout, like drawers in stair steps or a lidded compartment under the floor.
Start from how you actually live in the space, and give each daily activity or hobby one assigned spot.