


The ideas below run from a Saturday afternoon with gravel and weed fabric to a multi-weekend build with faux stone, a hot tub, and a firepit area underneath.
What separates them is not budget alone but whether you need the space beneath your deck to breathe, store, or become a spot you actually sit in.
1. Composite Deck Skirting

Composite skirting boards run vertically or horizontally to close the gap beneath a raised deck, and the matching material to your deck surface gives a finished look that reads as intentional rather than afterthought.
A framed access door with black hardware hides yard tools or the hose reel without breaking the line.
The boards resist rot and insects, so the maintenance drops to almost zero after installation.
That said, the tight enclosure cuts airflow; if your deck framing tends to hold moisture, leave a gap at the top or bottom course, or plan for a vented door panel.
Cost runs higher than wood or lattice. I’d steer a weekend budget toward one of those instead and save composite for a deck you plan to keep long-term.
There are many reasons to add skirting around your deck. It can help keep beams and other structural elements beneath the deck hidden, provide an out-of-sight place for storing tools and other essentials, and give your outdoor space a more put-together and cohesive look.
— Bob Vila

WIDE-RANGE ACCESS PANEL APPLICATIONS – Built for both indoor and outdoor use, this plastic access panel provides fast, reliable entry to plumbing lines, electrical wiring, internet and TV cables, security systems, sprinkler setups, and HVAC or ductwork. A professional solution for concealing wires, covering wall or ceiling openings, hiding water shut-off valves, and finishing renovation projects with a clean, seamless look

Versatile Access Panel: Provides access to plumbing, electrical, Internet, TV, security, sprinkler, and HVAC systems. This access panel also conceals wires, valves, and wall or ceiling openings

Versatile Access Panel: Provides access to plumbing, electrical, Internet, TV, security, sprinkler, and HVAC systems. This access panel also conceals wires, valves, and wall or ceiling openings
2. Wooden Slats

Horizontal slats of light-colored wood, set with deliberate gaps, let air move through while still blocking the view of joists and bare dirt.
The spacing is up to you: tighter for a solid look, wider if drainage or airflow matters more.
Paint or stain matches the slats to your deck boards, your house trim, or neither. I like a tone that sits between the two, so the skirting reads as its own layer rather than a failed attempt to disappear.
Installation is straightforward framing with 1x or 5/4 boards, though leveling the bottom edge against sloping ground takes patience. For a low deck, wraparound stairs solve the same problem more elegantly and give you extra seating.

Package Includes: you will receive 1 piece of outdoor storage shed floor mat, each measures approx. 6 x 4 ft/ 183 x 122 cm, which can not only protect the outdoor storage shed from being eroded by damp ground, but also help keep your outdoor storage shed clean, bringing much convenience to you

VERTICAL OUTDOOR STORAGE SHED FOR SMALL SPACES. This vertical storage shed gives patios, porches, and balconies a compact resin outdoor storage cabinet for ladders, long-handled tools, and everyday gear without taking over your layout.

Extra-Wide 56" High-Stability Design: Engineered with an expanded 56-inch width, this outdoor storage shed offers a larger footprint than the standard 52" models. The widened base provides superior stability and a massive 41 Cu.Ft. capacity, ensuring your lawn mowers, bikes, and 32-gallon trash cans fit perfectly without wasting vertical space.
3. Under Deck Storage

The dead space beneath a raised deck becomes a storage shed with a door cut into the skirting and a few interior changes.
A plastic ground liner keeps soil moisture down, and lattice or mesh vents at the far end move air through so tools don’t rust or mold.
A padlock hasp on the door turns the space into something you can actually leave closed without worry.
Drawers integrated into composite skirting look sharp, but a single hinged door in wood or metal panels costs less and goes in faster.
Headroom matters. Low clearance means crawling; at that point, store only what you fetch once or twice a year.

Decorative screen panels can enhance both indoor and outdoor spaces, creating the perfect accent or focal point

Decorative screen panels can enhance both indoor and outdoor spaces, creating the perfect accent or focal point

4. Brick Skirting

Brick skirting, real or veneer, anchors a wood deck to the house in a way that reads permanent. Light grey brick picks up the siding color and keeps the whole structure from feeling top-heavy.
Real brick needs a footing and a mason; veneer panels go up lighter and faster, though you’ll still want someone comfortable with a level and a wet saw.
Either way, check your deck height against the course count before you order material, a short skirt with too few rows of brick looks stubby.
I’d use this when the house itself is brick or stone and the deck needs to belong to it. On clapboard or stucco, the same brick can feel like a costume.
Light & Solid: Made of a high density resin material, it is stable, waterproof and UV resistant. The net weight of this deck box is only 8.8 pounds

Our premium quality XXL (62” (L) x 30” (W) x 28” (H) outdoor storage bench cover means business! A totally weatherproof sanctuary for all your yard storage needs. Our heavy-duty winter warden has got you covered.

AMPLE STORAGE CAPACITY: This outdoor patio storage box offers a spacious 99-gallon interior, great for keeping patio cushions, gardening tools, and pool deck box accessories organized and protected
5. Patio Under Deck

A patio poured or paved beneath a second-story deck turns the footprint into outdoor living space, not just a roof over dirt.
Lower decks can still work if you excavate, though that means machines and permits. Concrete or pavers need a rubber roofing system above to keep runoff from staining the ceiling and the furniture.
For a weekend budget, skip the built-in kitchen. Lay gravel for now, add a salvaged door on sawhorses for a bar, and string lights on the joists.
The structure does the heavy work; you just move in.

Rugged ABS Build: Made from high-quality ABS plastic, this drywall access panel offers durability, impact resistance, water-repellent properties, and UV protection; The sturdy construction is designed for long-lasting use and helps resist deformation and breakage
Versatile Access Panel: Provides access to plumbing, electrical, Internet, TV, security, sprinkler, and HVAC systems. This access panel also conceals wires, valves, and wall or ceiling openings

Access panels are a commonly used building device that provide easy access to plumbing, electrical, HVAC or duct systems. Multi-use and they have concealed-hinge that open to plumbing valves, wiring or duct systems encased in the wall.
6. Decorative Panels

Geometric cutouts in dark panels, set within a wood frame and lit from above, turn skirting into something you notice after sunset. The pattern reads modern without being cold, and agave and gravel below repeat the lines.
Polypropylene or composite panels cut with a jigsaw and don’t rot, warp, or need paint. You can order them in several patterns or have a local shop router your own design from a sheet.
Paint them to match the deck or leave the factory color; either way, coordinate with the railing tone so the whole base feels considered.
This suits a deck that faces the street or a courtyard where the underside is part of the view. Tucked behind a fence, simpler skirting spends the money somewhere you’ll actually sit.

Effortless Setup: Designed for hassle-free assembly, this storage shed comes with a detailed manual and step-by-step tutorial to guide you through the process. Should you need extra help, our expert support team is on standby for remote assistance.

REACH STORED GEAR THROUGH A SLIDING LID. This large horizontal outdoor storage shed with floor has a resin lid that slides open for quick, hassle-free access to bicycles, lawn mowers, patio storage, and other backyard essentials at a moment's notice.

SENSIBLE STORAGE: Preserves essential yard or patio space with extra-small footprint. Ability to easily fit in any outdoor space as well as store long garden tools, brooms and ladders.
7. Greenery as Skirting

A wire mesh trellis fixed to the posts, with climbing vines rooted in a raised bed at the base, turns the gap under a deck into a living wall that thickens over two or three seasons.
Native plants that handle your local rainfall and summer heat will fill in faster and need less attention than anything shipped from a nursery outside your zone.
Shrubs work too, planted tight against the perimeter so the foliage meets without gaps.
Stone or wood edging around the bed keeps the look intentional rather than overgrown.
This one suits hands-on gardeners with patience. If you need coverage by next weekend, pick a different idea.

Premium Grade Vinyl Mobile Home Skirting-VENTED PANELS

Premium Grade Vented Vinyl Skirting for Mobile Homes
8. Bamboo Fencing

Rolled bamboo fencing, the kind sold for privacy screens, also wraps neatly around deck posts as skirting.
It reads tropical against suburban siding, and the warm tone pairs well with integrated string lights tucked between the cane rows.
Untreated bamboo grays and splits within a season or two in wet climates, so pressure-treated or sealed rolls are worth the extra cost. Check whether your supplier stocks exterior-grade material rated for ground contact, or plan on restaining every spring.
This is the choice for renters or anyone who wants the look without permanent fasteners. Staple it on; peel it off when you move.

2-IN-1 DESIGN – The ideal space-saving solution for your patio or balcony! This versatile 120-gallon deck box offers ample storage for cushions, pillows, and outdoor essentials, while the sturdy, weight-bearing lid instantly transforms into a stylish bench—no extra space needed.

WATERPROOF AND FADE PROOF - Crafted from high-quality, eco-friendly resin, this deck box is designed to be waterproof and UV-resistant, ensuring excellent durability. With UV resistance tested for over 1000 hours, it withstands harsh sun and rain, keeping your belongings safe in any season

Superior Weather Protection: Made from heavy-duty, UV-resistant resin, this waterproof deck box shields your belongings from harsh sun, heavy rain, and snow. The weatherproof seal keeps moisture and debris out, ensuring your items remain in pristine condition. For optimal stability and durability, please place the deck box against a wall and avoid exposing it to extreme windstorms or blizzards to prevent lid damage
9. Metal Skirting

Perforated black metal panels, set in a simple frame against a concrete footing, give the underside of a deck the same industrial edge as a downtown loft.
Corrugated sheet or expanded mesh both work; the mesh reads lighter and lets more air through. Either way, cut ventilation holes if the pattern you choose does not already include them.
Stagnant air under a deck rots joists and draws pests. Stainless or galvanized stock resists rust where winters bring road salt or coastal moisture.
The look is unapologetically modern. On composite boards with glass or cable railings, it finishes the story.
ACCESS PANEL FOR BUILDING SYSTEMS – Provides access to plumbing, electrical, internet, TV, security, sprinkler, and HVAC components. Covers wall or ceiling openings, wires, and valves.

Durable&Colorfast:Reinforced hinged plumbing access panel for drywall is made of high impact polystyrene plastic.Not easy to corrode,fade or out of shape.

Durable&Colorfast:Reinforced hinged plumbing access panel for drywall is made of high impact polystyrene plastic.Not easy to corrode,fade or out of shape.
10. Contrasting Fascia

Fascia boards cover the rim joists and end cuts where deck planks stop, so the skirting meets them at the deck’s edge.
A brushed aluminum or silver metal fascia against wood-grain composite planks sets up a deliberate mismatch that draws the eye to the deck’s geometry.
The picture-frame layout, where the border runs perpendicular to the field boards, depends on this contrast to read as intentional rather than accidental.
Match the fascia to your railing metal if there is any, or pick a tone that picks up your house trim.
This is not skirting itself, but the detail that makes skirting look designed rather than patched on.

KEEP LONG-HANDLED TOOLS UPRIGHT AND EASY TO REACH. This vertical resin storage shed or tall outdoor storage cabinet fits long-handled tools, patio umbrellas, and gardening supplies, so yard gear stays organized and off the ground.

Style‑Forward & Functional - Boasting a wood‑grain texture, this plastic storage shed integrates smoothly with contemporary backyard landscapes. It provides flexible storage space for garden tools, pool accessories, barbecue gear, sports equipment, garage essentials, and appropriately sized trash cans, enabling you to keep your outdoor area neat and well‑arranged.
11. Cozy Firepit & Seating Area

The pit itself needs clearance from combustible framing and a surface that drains; pea gravel or pavers both work better than bare soil, which turns to mud.
Propane tanks hide in side tables or small enclosures built to match the seating. Wood-burning pits cost less to run but need more overhead clearance and a spark screen.
This setup trades storage space for hangout space. If the area under your deck is where the mower lives, move the mower first.
12. Lattice Skirting

Black-framed lattice in a diamond pattern, set between dark railings and stair stringers, is the look most people picture when they hear "deck skirting."
Wood lattice is cheap and takes stain to match existing boards; vinyl or aluminum skips the maintenance but limits your color choices to what the factory runs.
Framed panels hold square and install flat; unframed sheets flex and need more fastening points. The open pattern ventilates the crawl space and lets you spot a lost tool or a visiting rabbit without crawling underneath.
Lattice screens without blocking the breeze, but they do not hide much. If your under-deck area stores anything you would rather not display, pair it with solid panels or a fabric backing.
13. Faux Stone Skirting
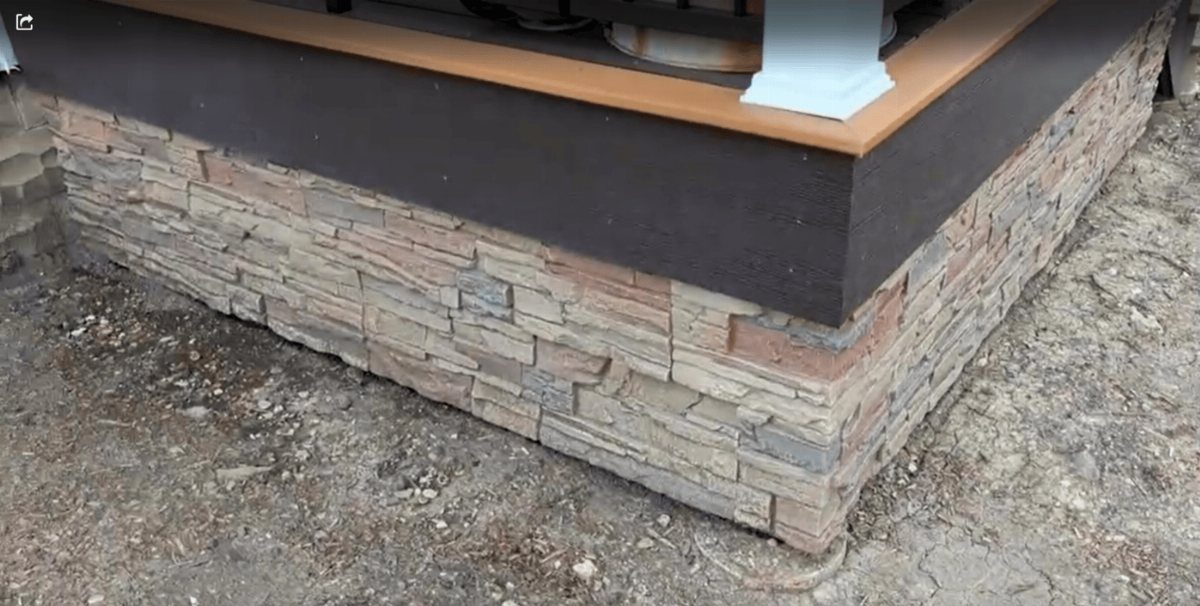
Faux stone panels give a deck the weight and texture of masonry without needing a stonemason.
The tan, grey, and terracotta pieces lock together in sheets that one person can carry, and they attach straight to the frame with construction adhesive and screws.
The panels run less than real stone and install in a weekend. A dark fascia board above the skirting hides the seam where deck meets stone and makes it read as foundation rather than afterthought.
For a more natural look, scatter a few real stones into the planting bed at the base; the eye blends the two together.
This works best when the ground under the deck stays fairly level. Steep grades or chronic drainage problems will show in the panel gaps over time.
Check that the skirt line sits at least a couple inches above soil so water and mulch do not pack against the bottom edge.
14. Hot Tub Under Deck

The deck joists become your roof, and with a gutter system between them, runoff stays out of the tub area entirely.
Building the tub into its own wood platform rather than dropping it on raw ground keeps the shell level and makes service access easier.
White privacy screens block sightlines without blocking air, and LED strips tucked up into the joists give light after dark without the glare of a single overhead fixture.
Towel hooks on the screen posts and a small shelf for drinks finish the spa feel.
Drainage is the make-or-break detail. Even a good under-deck system needs a slope away from the tub platform, or you will step out into a puddle every time.
Mosquito screening around the open sides is worth adding in any climate where bugs fly after sunset.
This idea eats budget and weekend time in equal measure, but no other under-deck project gets used in January.
15. Weed Blocker Fabric and Gravel
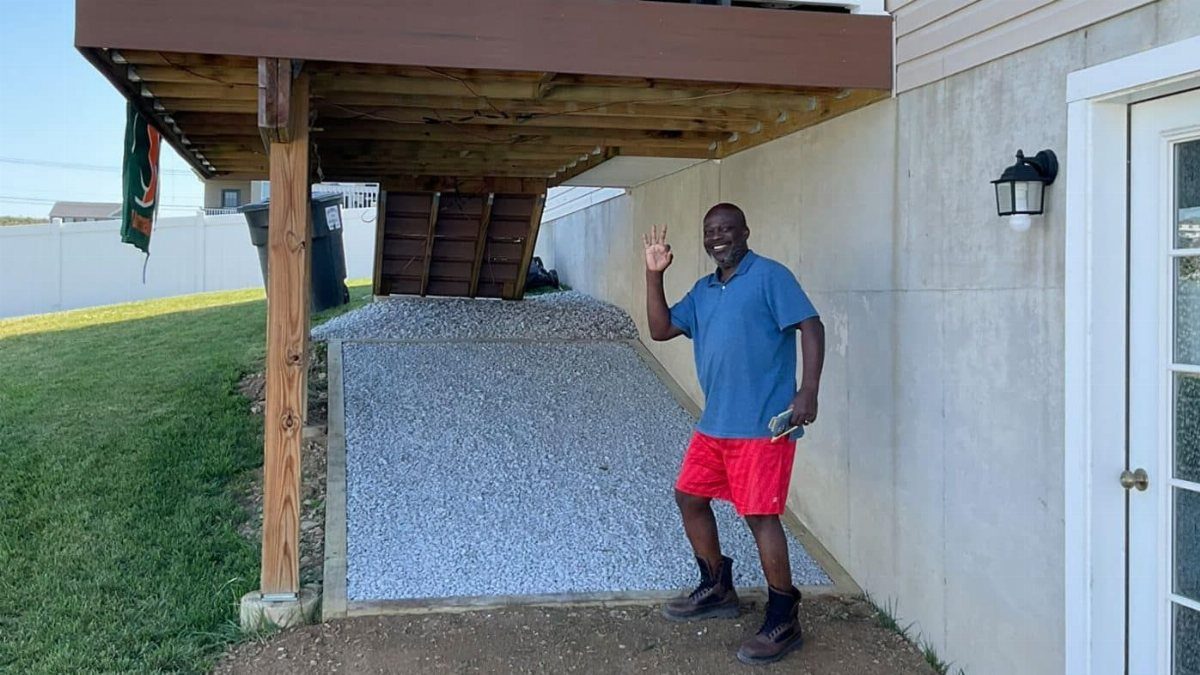
Weed blocker fabric under a layer of gravel turns bare dirt under a deck into clean, walkable ground that stays dry after rain.
The fabric stops seeds from taking root, and the gravel lets water drain through instead of pooling against the foundation.
Light grey stone with a concrete or timber border keeps the gravel from wandering into the lawn. That border matters more than the color of the stone; without it, rake marks and bare patches show up within a season.
I would use pressure-treated 4x4s or a poured concrete edge on anything wider than a footpath.
Fabric weight is where the choice lives. Thin spun fabric tears when you kneel on it during install and lets aggressive weeds punch through in year two.
Spend the extra on woven polypropylene rated for long-term use, and overlap seams generously rather than butting edges together.
Slope the ground slightly before you lay anything, or water will sit under the fabric and breed the smell you were trying to solve.
This is the cheapest full-coverage option on the list, and the one most likely to fail from skipped prep.
Choosing the Right Material
Wood asks for regular sealing or staining, but it takes paint in any color and repairs with tools you already own. Composite skips the upkeep yet costs more upfront and limits you to factory colors.
Metal stands up to road salt and coastal air without complaint, though the industrial look is not for every house. Stone, real or faux, gives weight and permanence but needs a level footing and some comfort with a wet saw.
I would match the skirting to the material that already dominates the yard. A composite deck with metal railing finishes the story with perforated steel or aluminum fascia.
The house style matters too: brick skirting on a clapboard house reads like a costume, while the same brick against a stone or brick facade ties the deck to the foundation.
Ventilation Importance
Any solid skirting, wood slats or composite boards, needs a gap. One inch between slats is the minimum that keeps air moving.
Sun hits the top boards and dries them tight while shade keeps the underside damp, and the framing slowly bows under the stress.
Lattice and wire mesh solve this by default; their open pattern is the ventilation. Brick, faux stone, and solid panels do not, so plan for vent grilles cut high and low to let air pass through.
In humid climates, add more openings than you think you need.
The goal is not to seal the space but to let it breathe.
DIY Vs. Professional Installation
Most skirting goes up with a miter saw, a drill, and a Saturday.
Faux stone panels in sheets light enough for one person, attached with adhesive and screws, also land in the DIY column.
Corrugated metal or perforated panels in a frame require accurate cuts and a level hand, but a homeowner comfortable with a jigsaw can manage.
I would call a pro for anything involving excavation, concrete footings, or structural changes to the deck itself. Hot tub platforms need proper drainage slope and possibly electrical.
The line is where your mistake becomes expensive to undo; skirting is forgiving, structure is not.
Cost Considerations
Lattice and vinyl run cheapest, which is why they show up on so many suburban decks.
Metal, brick, and stone sit at the top. The real expense with stone or brick is not the material but the prep: level ground, proper drainage, and a clean seam where skirting meets deck edge.
Lattice or wood slats cover the gap, look intentional, and stay within the kind of budget and timeline most weekend projects already run.
Frequently Asked Questions
What are some inexpensive ways to cover the bottom of my deck?
Lattice, bamboo fencing, and weed blocker fabric with gravel all run cheap and install fast. Wood lattice takes stain to match your deck and ventilates the crawl space; bamboo staples on and peels off for renters.
Fabric and gravel is the cheapest full-coverage fix, but only if you prep the ground slope first and buy woven polypropylene heavy enough to last.
What are some modern deck skirting ideas?
Composite skirting that matches your deck surface reads intentional rather than patched on. Decorative panels with geometric cutouts in dark polypropylene or composite turn the base into a feature after sunset.
Perforated black metal panels against a concrete footing give an industrial edge that finishes the story with cable railings or glass.