
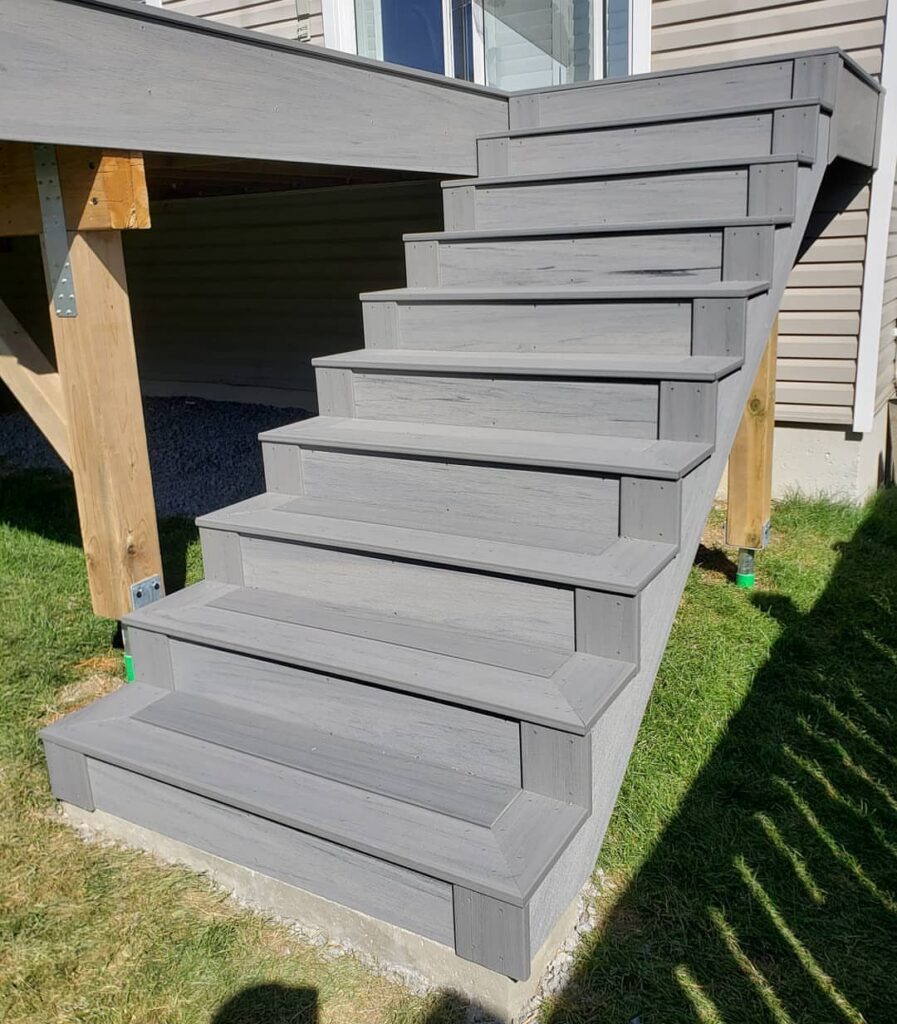

The ideas below run from a quick paint refresh to a full rebuild with curved framing, built-in planters, or glass panels.
What matters most is how you use the deck after dark, how often you’re hauling stuff up and down, and how much yard space the stairs can take up.
If you want lights in the treads, the wiring has to go in before the boards are down; adding them later means pulling apart steps you already finished.
1. Deck Lights

Small lights tucked into each riser turn ordinary stairs into a path you can follow after dark. Warm recessed lights read as built-in, not bolted-on, which is why they work on stairs you use every night.
LED strips or round fixtures both work; the wiring has to run during construction, so an electrician or contractor needs to handle that part. Budget for it upfront, because retrofitting means tearing into finished steps.
You get safety without the harshness of a motion flood, and the deck stays usable past sunset.
I’d pick this for anyone who grills or entertains in the evening, or for households with older visitors who count on seeing their footing.
Skip it only if your deck sees almost no night use; otherwise the cost per year of actual enjoyment is low.

【30 Degree Tilt on LED Board】The 1 Inch Recessed Step Light is a clean, modern lighting solution for stair and deck lighting applications, with no unwanted glare. A 30°...
2. Stair Railing

Matching your stair railing to the deck railing above it pulls the whole structure together.
White-and-black railings repeat the same baluster style and spacing so the eye reads them as one continuous system rather than two pieces that happened to land near each other.
Four risers or more, or any stair 30 inches above ground, typically triggers a railing requirement. Local codes vary, so check yours before you cut anything.
Vinyl, composite, metal, or wood all work; the win is in the color and profile match, not the material itself. A contrasting rail can look intentional in some styles, but on a traditional home it usually reads as a mistake.
I’d spend the slight extra to match the deck rail exactly for a clean, finished look that doesn’t fight the house.

【Simple Installation】 Size: D1.22" × H0.73", mounting hole diameter: 0.94". Each light comes with 2×1.64ft cables; spacing 3.28ft between units. Drill holes, insert lights and connect cables. Parallel-wired & removable design: other lights keep working even if individual units fail.

【Light Sensor & Timer Outdoor Stair Lights】Built-in dusk-to-dawn sensor turns your low voltage deck lighting on at dusk and off at dawn automatically. Set the auto-off timer from 2 to 12 hours to match your schedule. No daily switching required.

【Solar Powered & Auto On/Off】Using sunlight as energy, it takes only 4-5 hours to be fully charged on sunny days. With sensor and automated switch, this deck light can turn on automatically at dusk and turn off at dawn.
3. Curved Steps

A gentle arc softens the transition from deck to yard in a way straight stairs rarely manage. Wide curved timber follows the line of the landscape rather than imposing rigid geometry on it.
This shape pairs with both straight-edged and curved decks, though it demands a qualified contractor; the framing is not a weekend project. Costs run higher than standard stairs, and the bend limits how you use the space underneath.
This works best where the curve echoes planting beds, a lawn edge, or the sweep of a view. On a tight urban lot it can feel wasteful; there, the footprint eats space you probably need.
I’d build curved steps only where the setting rewards the extra complexity and cost.

Non-Glaring Warm White Light: Not super bright, but it provides enough illumination to see decks, steps, fences, pathways, etc. Whether used as ambient light or accent light, it is an excellent choice. In addition, its simple lines and unobtrusive design can better blend into your garden.

Warm White & Bright Lighting: The solar deck lights feature a 3000K warm white glow with 40 lumens for clear and comfortable lighting. They create a warm and inviting atmosphere for pathways, railings, walls, gardens, and balconies. These fence lights solar powered options are ideal deck solar lights for reliable outdoor use.
4. Spiral Stairs

A spiral staircase solves the problem of a second-story deck when you lack the run for a straight flight. Black metal spiral stairs read as sculptural, almost a piece of garden furniture, and the footprint stays tight against the house.
The compact design preserves yard space for planting, seating, or simply moving around.
Carrying a tray of drinks or a laundry basket down a spiral is awkward, and it is not the choice for aging-in-place plans. I’d reserve it for occasional-access decks, guest spaces, or views worth framing with something dramatic.
For a primary staircase, save the square footage and build traditional.

Sturdy & Durable: Made of high-quality iron for stability and durability, this handrail is capable of withstanding harsh outdoor conditions, including rain and snow; Thick black powder coating reduces chance of peeling off, rust, scratches, and discoloration, also making the railing easy to maintain and clean

5. Open Riser Steps

Removing the risers entirely gives stairs a lighter, more open feel than solid construction allows. Cable railing and visible stringers read as contemporary because the structure is honest; nothing is hidden.
Most codes cap the open gap at 4 inches, though local rules vary, so verify before you build.
The transparency suits sloped sites where you want sightlines through to planting or water, and the look pairs naturally with modern or coastal houses.
The downside is debris: leaves, snow, and toys fall straight through to whatever sits below. You’ll need access to clean, or tolerance for a messy zone under the stairs.
I’d build open risers where the passage underneath is planted or open ground, not where it leads to a patio you want to keep clean.

(Pack of 2) Durable Satin Finish on AISI 316 Stainless Steel – Ideal for Both Indoor and Outdoor Use

【Modern Design】Our sleek stainless steel brushed silver design not only enhances the aesthetics of your glass railings but also ensures stability. And smooth brushed silver design makes it very easy to clean.

Sturdy Glass Railing Clamp : The glass railing posts use a 6mm solid thickened base plate; the square topless steel railing tube has a thickness of 1.2mm; weight ranges from 4.7–7.5 lbs; provides a stronger grip for enhanced sturdiness and stability; heavy-duty decking railings do not include a handrail versio
6. Contrasting Color Steps

Light treads against dark framing make each step edge visible from above and from the side. Natural wood on black creates depth that same-tone stairs flatten out.
The contrast works with any pairing: white risers against grey treads, charcoal framing around cedar, even a picture-frame border color carried down from the deck perimeter.
The safety gain is real; edges read faster in low light, which matters for older eyes or evening use.
Composite lines offer the widest color range for this, though painted wood achieves the same at lower cost with more maintenance.
I’d go lighter on the walking surface than the structure around it, since that is the surface that needs to pop.
On a traditional home with muted tones, keep the contrast subtle; on a modern build, push it further.

【High Bright &More Safe】Bright warm white LED deck lighting brings an impressive starry effect, making you feel sweet and comfortable in your house. Adding the black protective shell for embedded installation on the floor/stone stairs will make the LED deck lights kit safer.

【WARM LED LIGHT】Warm white deck light, just the right amount of warm glow which is safer for the whole family to go downstairs at night

【More Comfortable Performance】: GKOLED low voltage LED deck lights feature screw-free surface with minimalist and stylish design, blending seamlessly into your outdoor landscape. The full cutoff design and frosted lens can eliminate glare. These outdoor lights are ideal for deck, outdoor stairs, backyard fence, patio etc.
7. Creative Landing Designs

A landing turns a straight staircase into a place to pause, sit, or set down a drink.
A broad middle platform gives you room for a small table or a few pots, though your yard needs enough depth to fit a run this long.
The framing changes with your decking material, so check the manufacturer specs before you cut anything. On a steep lot, a landing every few steps lets the stairs wind instead of plunge.
Built-in benches eat into tread space, so decide early whether the landing is for walking through or stopping at.
Semi-circular landings at the entrance read formal; mid-stair landings read casual and social. Split staircases need more posts and hardware, which adds labor and cost.

【Safety Lighting & Modern Triangle Design】Light up every step for enhanced safety! NIORSUN solar step lights feature a unique, sturdy triangular design that fits securely in step corners without obstruction. The solar stair lights cast a wide beam to illuminate step edges, reducing tripping hazards after dark. This long-lasting and robust design of outdoor stair lights also adds a modern geometric accent to your front door, deck, patio, garden stairs, porch, yard, and sidewalk.

8. Traditional Steps

Four or more steps in most jurisdictions need a railing, so count carefully before you call this done.
Composite with decorative edge trim keeps cleaner lines than wood because it shrinks and swells less; you still need proper joist spacing underneath.
Standard rise and run dimensions keep people from tripping, but the exact numbers vary by code, not by preference. Check locally.
Open risers, shown in some traditional builds, let leaves blow through and water drain, though a few towns ban them outright.
A handrail in composite, metal, glass, or cable can carry the whole look. I’d pick cable for a modern house, composite for anything craftsman or colonial.

Warm White & Bright Lighting: The solar deck lights feature a 3000K warm white glow with 40 lumens for clear and comfortable lighting. They create a warm and inviting atmosphere for pathways, railings, walls, gardens, and balconies. These fence lights solar powered options are ideal deck solar lights for reliable outdoor use.

High Performance solar lights - stays lit for up to 12 hours

Ample Quantity to Use: the package comes with 32 pieces of solar step lights, emitting cool white color, enough to light up your yard or garden without the glare, can meet your use and replacement needs
9. Match Your Materials

Grey treads against dark risers and black railings make a three-tone scheme that nods to the retaining wall and house trim without matching any of them exactly. That is the trick: echo, don’t copy.
Matching your deck boards to your patio pavers to your retaining wall in one material reads deliberate; mixing every surface reads accidental.
Vinyl railings can fake wood grain or metal finish, so you can keep the actual structure consistent while changing the look. A common move is stairs that match the deck, railings that contrast.
Wood-look treads with actual metal railings, as here, split the difference between warm and sharp.
Premium PET Material for Ultimate Durability: Crafted from high-quality PET—not standard PVC—these treads offer superior tensile strength and tear resistance. Built to withstand heavy foot traffic and harsh weather without cracking or peeling, they deliver long-lasting safety for years to come.

[Heavy-Duty Grip] These rubber stair treads non slip serve as durable stair treads covers, ideal for wood, deck, garage, or concrete stairs. Suitable for use in rain, snow, and heat. Great fit for outdoor and indoor. Secure every tread outdoors.

BAREFOOT-FRIENDLY RUBBER SURFACE: Unlike sandpaper-style outdoor stair treads that scratch and irritate skin, LifeGrip rubber anti slip traction treads feature textured rubber particles that deliver reliable traction with a noticeably softer, comfortable feel underfoot. Ideal for families with babies, kids, seniors and pets — providing confident, gentle grip anywhere you walk barefoot, from bathrooms to poolside areas.
10. Steps with Integrated Planters

Built-in planters frame these stairs instead of railings doing all the visual work. The boxes sit at foot and top, which is enough; more than that and you are tending a garden bed every time you walk to the grill.
Widen the stair structure to give the planters real soil depth, or you will be replacing dead shrubs in two seasons. Trailing plants spill over the edges and soften the geometry; tall plants behind them screen the deck from below.
Evergreens cut the maintenance way back.
Freestanding pots at the landing are an easier start if you are unsure about drainage and rot. Built-ins look settled, but they commit you to the plant choice and the watering schedule.

SECURE GLASS SUPPORT - BUILT FOR STABILITY: A glass panel shouldn’t shift, loosen, or feel unstable after installation. Built with a heavy-duty SS304 stainless steel body and protective EPDM rubber pads, this wall-to-glass clamp creates a firm, secure grip while cushioning the glass surface. The tight connection helps avoid unwanted movement and slipping, giving stair railings, balconies, rooftop terraces, pool fences, and shower panels a more stable, secure feel.

【HIGH QUALITY MATERIAL】: This square glass clamp is made of 304 stainless steel material, durable and strong. 6mm thick glass fence panels Not only is it rust-proof, waterproof, and heat-resistant, but it is also not easily damaged or broken. It can be used for a long time in various indoor or outdoor environments. Glass panel clamps polished finish create an elegant and clean style.

Durable and Safety: Tagifet glass clamp use 304 stainless steel material, which is sturdy and has good toughness. Tagifet glass clamp use one-piece cast construction process. Tagifet clamp can provide stability and safety for frameless glass railing. This clamp connect glass, reducing vibration of glass railing and remain the glass panel in place, to enhance the stability of glass fence.
11. Accentuate the Angles

Angled stairs with multiple planes and corners turn the descent into architecture. The composite treads here are laid in alternating tones, which makes each angle read as a deliberate cut rather than a construction mistake.
Picture-frame borders sharpen the edges further, though they add cuts and waste. These long planes eat yard space; they suit a mid-century house on a spacious lot where the geometry has room to breathe.
On a tight property the same angles feel apologetic and cramped.
Contractors often end up involved because every mitered corner multiplies the chances of a gap or a wobble. If your deck plan already has angles, extending them into the stairs keeps the logic consistent.
A straight deck with zigzag stairs looks like two projects that never talked.
12. Wide Deck Stairs

Wide stairs read as an invitation, not a climb.
That openness costs material and framing labor; you are building a shallow platform, not a ladder. The extra surface invites planters, a bench, or a statue, though I would stop at one of the three.
Too many elements and the stairs become a yard sale.
Tiered wide stairs, as here, break the run into manageable lengths and give you a place to adjust if the grade shifts.
White fascia boards against light brown decking give you high contrast that looks crisp at first but asks for pressure washing once the grime settles in.
“Deck stairs can be incorporated in multiple spots throughout the deck including on the side, straight off the front, or even right down the middle to create a bold entrance,” says Doug Lind, market development manager at Trex Company.
13. Steps with Glass Panels

Glass panels on deck stairs keep sightlines open without sacrificing a handhold. Black metal posts and spigots clamp the sheets in place, which means drilling into the treads or a side-mounted stringer rather than notching balusters.
Tempered glass is the only grade worth using outside; anything thinner than half an inch will flex enough to rattle in a wind gust.
Glass panels run expensive installed, though ordering to standard widths and cutting the posts yourself drops that figure.
This suits a modern house or any deck where the view behind the railing matters. What you trade away is privacy and the ability to lean a planter or a bike against the rail.
For a busy family entry, I would pick something with more forgiveness.
Building Code Requirements
Local codes govern the dimensions that keep stairs safe, and they vary enough that checking your town hall before cutting anything pays off.
The International Residential Code adapts to stair standards, though your region may still work from an older edition; codes revise every three years but adoption lags.
Rise, run, tread width, and railing height all carry numbers you must hit. Wider treads change the rules: once you stretch past the standard width, the nosing requirement disappears entirely.
Landings need thirty-six inches minimum in the direction you walk.
Guard height needs to hit 36 inches unless the top rail doubles as handrail, in which case the code gives a few inches of wiggle room either way; most composite rails do not qualify, so plan on a separate handrail and that full 36-inch guard.
Most composite railings cannot serve as handrails, so plan on a separate one.
Handrails help with permits and HOA requirements, and they matter more if older visitors use your deck regularly.
Get the code sheet early; rebuilding a finished stringer because the rise was off by an eighth inch is not a weekend you want to spend.
Material Choices
What sits underneath the treads matters more than the surface you see. Steel framing takes weathering without the rot risk that kills wood substructures, and it pairs with any deck board: composite, PVC, aluminum, tile, tropical hardwood.
The stairs last because the bones last.
Composite and PVC for the walking surface mean less maintenance, less chance of damage, and boards that stay cooler underfoot in July sun than bare wood. That matters on stairs you use barefoot.
Wood still works if you want warmth and do not mind the cycle of refinishing and sealing. Redwood carries the classic look; ipe or mahogany trade weight and density for longevity.
The patina develops, but only if you keep up with it.
Metal railings or full steel systems read sharper and ask for less upkeep than painted wood. The material choice is less about looks alone than about how many weekends you are willing to give the stairs after they are built.
Design Integration
Stairs sit where the deck meets the ground, so the transition needs to read as one design rather than two projects that collided. Echo the house trim or the retaining wall without copying them exactly.
Landscaping integration works on sloped lots where garden beds already follow the grade. Leave room beside or between flights for pots, shrubs, or trailing plants that soften the geometry from below.
The cohesive move is choosing one logic and running it through every element: deck boards, stair treads, railings, and the planting that frames the bottom step. Change the material or color at each level and the eye reads clutter.
Frequently Asked Questions
What are some creative ideas for outdoor deck stairs?
Planters built into the foot and top of the stairs soften the geometry and frame the walk so railings don’t have to do all the work.
A broad landing in the middle gives you room to pause, set down a drink, or add a small bench. Wide curved timber steps follow the line of your landscape for a dramatic approach that skips straight geometry entirely.
What is the cheapest way to build outdoor stairs?
Painted wood achieves the look of contrasting color steps at lower cost than composite, though it asks for more maintenance over time. For the structure itself, standard traditional steps with proper joist spacing underneath keep material use efficient.
Skip the extras like picture-frame borders, angled planes, or built-in planters until the budget allows.
What safety features should be factored into building deck stairs?
Railings are required for four risers or more, or any stair 30 inches above ground, though local codes vary. Recessed stair lights add safety without the harshness of a motion flood, and they keep the deck usable past sunset.
Where should deck stairs be placed?
Stairs can run straight off the front, tuck to the side, or drop right down the middle of the deck for a bold entrance.
A landing midway breaks up a long run and lets you change direction, which helps on a steep lot or where space is tight.
Every placement needs a 3 to 4 foot walkway across the deck to and from the entry, plus clear space immediately in front of the first step.