

Split bedroom floor plans position your master suite on one end of the home and secondary bedrooms on the other, with living spaces like the kitchen and great room acting as a sound buffer between them. This design typically works best in homes between 1,500 and 3,000 square feet with three to four bedrooms. You’ll get privacy for adults while keeping the family connected through a central hub. This layout accommodates most households’ daily routines effectively.
Why Split Bedroom Layouts Work?
Split bedroom floor plans solve a real problem for homeowners. When you separate your master suite from other bedrooms, you gain genuine bedroom privacy and peace. Your sleeping space becomes a sanctuary, away from kids’ noise or guests’ schedules.
Split layouts use central living areas as natural buffers. Your kitchen, dining room, and great room sit between sleeping zones, creating smart distance without making your home feel disconnected. You’re close enough to reach common spaces easily, yet far enough for quiet.
Most split plans fit homes between 1,500 and 3,000 square feet with three or four bedrooms. That size range lets you enjoy privacy without wasting space or money. Efficient design serves how your family actually lives.

Spacious Layout: 56x37’ design with 2 primary bedrooms, 4 secondary bedrooms, a garage, kitchen, dining room, laundry room, and 5 bathrooms.

Total Area: 2-bedroom layout with attached garage, open kitchen, dining, and living space

25'x47' house plan, ideal for compact and efficient living.
Position Your Master Suite for Privacy
When you’re designing your split-bedroom home, placing your master suite on the opposite end of the house away from secondary bedrooms gives you the privacy and quiet you’re looking for. Putting shared spaces like your kitchen, dining area, or great room between the master suite and other bedrooms creates a natural sound barrier and keeps everyone’s space separate. You can also put your master suite on the main level while keeping other bedrooms upstairs, or even on a different floor entirely, to maximize the isolation and peaceful quality of your personal space.

Spacious Design: Three bedrooms including a primary suite with walk-in closet and ensuite.


Material: Polyester Size: 190-200cm high, 100cm wide
Master Suite Placement Strategy
How would you like your bedroom to feel like your own personal sanctuary?
Master suite placement strategy is all about creating distance between you and the rest of your home. I’d recommend placing your master suite on the opposite side of your house from secondary bedrooms. This separation works really well in split-bedroom designs, especially across the great room or central living area.
You might position your master on the main level while keeping guest bedrooms upstairs or in a separate wing. This arrangement provides the quiet retreat you need. Adding a private entrance to your master suite and dedicated hallway access to other bedrooms reduces noise transfer.
In typical homes ranging from 1,500 to 3,000 square feet with three to four bedrooms, this strategy consistently creates the privacy-focused layout you’re looking for.
Privacy Buffer Zone Design
The real magic of split-bedroom layouts happens when you position your master suite on one side of the home and tuck the other bedrooms on the opposite end. This separation creates a privacy buffer zone with tangible benefits for your daily life.
Placing your main living areas (the great room, kitchen, and dining space) between these sleeping zones works effectively. These shared spaces absorb noise and activity, protecting your master suite from the sounds of kids getting ready for school or guests moving through hallways.
You’ll also want separate hallway access for secondary bedrooms. Your private entrance leads directly to your master suite without routing through family traffic. This arrangement reduces unwanted interruptions and provides genuine quiet time and personal space when you need it.
Connect Living and Sleeping Zones
A smart central hub design keeps your home flowing effortlessly. Positioning your great room, kitchen, and dining area in the middle of your floor plan creates a bridge between your master suite on one end and the secondary bedrooms on the other, providing privacy without isolation. This setup allows you to move easily through your home while keeping the noise and activity of living spaces separate from sleeping areas.

Used Book in Good Condition

【FOLDABLE & TRANSPORTABLE】 Enjoy the convenience of a massive room rug that won't trap you into expensive cleaning bills. Effortlessly fold it up and toss it in an oversized or commercial washer whenever it needs a complete refresh.

Central Hub Design Strategy
Where should you position your home’s main living spaces to keep family connected while protecting bedroom privacy. The central hub design strategy places your great room, kitchen, and dining area as a bridge between sleeping zones. In a split bedroom house, this hub sits strategically between the master suite on one side and secondary bedrooms on the other. This layout minimizes noise transfer while keeping sightlines open throughout your home. Your open-concept living areas encourage interaction during cooking, dining, and entertaining without disrupting bedroom quiet. Strategic daylighting and visual connections make everything feel cohesive. The hub essentially acts as a welcoming buffer, letting your family flow naturally through shared spaces while bedrooms remain private retreats. This balanced approach creates homes where togetherness and personal space coexist.
Zoning Living and Sleeping
Split bedrooms work best when you create clear pathways between living and sleeping spaces. Your kitchen, great room, and dining area sit in the middle, naturally separating the primary suite from secondary bedrooms. This arrangement means you can grab breakfast without disturbing someone still sleeping upstairs or across the home.
| Zone | Purpose | Distance |
|---|---|---|
| Primary Suite | Master bedroom & bath | Far end |
| Central Hub | Kitchen & living | Middle |
| Secondary Beds | Guest & kids’ rooms | Opposite side |
| Hallways | Quiet corridors | Connecting |
| Transitions | Movement areas | Strategic |
This spacing reduces noise and creates natural privacy while maintaining family connection. The central hub positioned as a bridge between bedroom areas allows you to move through your home and use each zone without constant interruptions from shared activities.
Circulation Flow and Connectivity
How does your family move through your home without constantly bumping into each other? Split bedroom designs solve this challenge by creating smart pathways that connect your living spaces to sleeping zones. Your central great room, open kitchen, and dining area serve as the heart of your home, allowing everyone to flow naturally through shared spaces. Meanwhile, a dedicated hallway guides visitors and family members to secondary bedrooms, keeping noise away from your master suite. This layout ensures you’re not walking through bedrooms to reach the kitchen, and guests can find their rooms without disturbing your private space. Your home functions as an open, connected environment in shared areas while remaining quiet and separate in private ones.
Open-Concept Living as the Central Hub
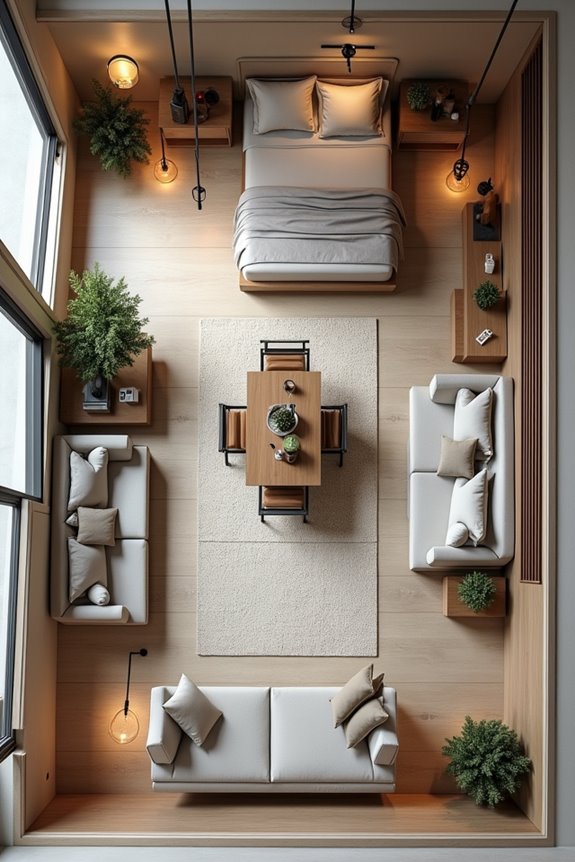
Why do so many modern homes place the kitchen, dining, and family room at the center? Open-concept living creates the hub for your home, connecting all your daily activities in one flowing space. This design strategy offers real benefits:
Open-concept living creates the hub for your home, connecting all your daily activities in one flowing space.
- Enhanced sight lines that let you watch kids while cooking
- Naturally light spreading across the entire central zone
- Better flow between cooking, eating, and relaxing areas
- Minimal hallways that maximize usable square footage
When you center open-concept living, you’re creating a gathering place where your family naturally congregates. The great room acts as a visual bridge, connecting your master suite on one side with secondary bedrooms on the other. This setup allows you to stay connected to loved ones while maintaining privacy where you need it most.

【Detachable Dual Bed Structure】This twin over twin bunk bed can be separated into two standalone single beds. You may adjust the layout according to room arrangement demands. The flexible design accommodates different space planning ideas, fitting compact dormitories, private bedrooms and guest rooms with variable furnishing layout requirements.

【Detachable Dual Bed Structure】This twin over twin bunk bed can be separated into two standalone single beds. You may adjust the layout according to room arrangement demands. The flexible design accommodates different space planning ideas, fitting compact dormitories, private bedrooms and guest rooms with variable furnishing layout requirements.

【Detachable Dual Bed Structure】This twin over twin bunk bed can be separated into two standalone single beds. You may adjust the layout according to room arrangement demands. The flexible design accommodates different space planning ideas, fitting compact dormitories, private bedrooms and guest rooms with variable furnishing layout requirements.
One Story or Two: Which Works for You?
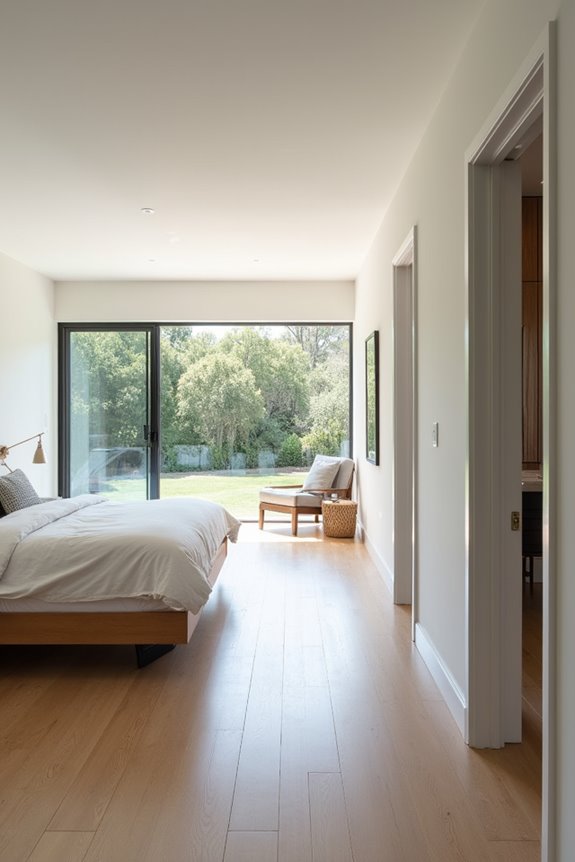
When you’re deciding between a single-level or two-story split-bedroom home, you’re choosing between two different lifestyles.
One-story split bedroom plans work well if you want everything on one level. There are no stairs to climb, and hallways stay minimal. Your master suite sits on one end and secondary bedrooms on the other, with the kitchen and living areas flowing together in the middle.
Two-story designs offer a different approach. You get your master bedroom downstairs for convenience, while kids’ rooms sit upstairs, creating natural separation between adult and children’s spaces.
Both styles range from about 2,100 to 2,690 square feet with similar bedroom and bathroom counts. Evaluate your family’s daily routine and traffic patterns through your home to determine which layout suits your needs.


Material: Polyester ,Size: about 190m-200cm high, 100cm wide

【Convertible 3‑in‑1 Sleeping Structure】This full over full bunk bed with trundle supports separation into three standalone beds. You may reorganize furniture layout based on room‑planning requirements. The compact footprint fits bedrooms, guest quarters and dorms, offering flexible sleeping arrangements to accommodate multiple occupants within limited floor space.
Where to Place Bathrooms and Closets
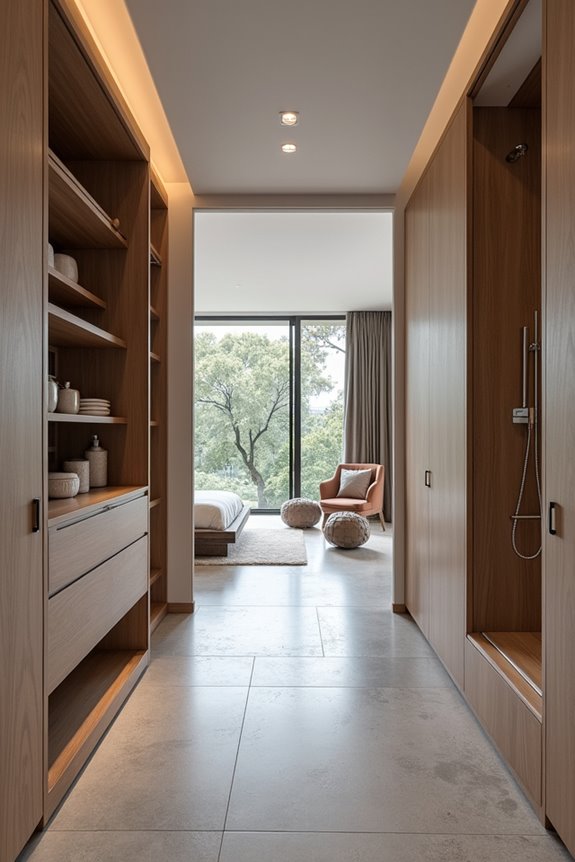
Smart bathroom and closet placement can make or break a split-bedroom layout’s functionality. Your master suite needs its own full bathroom and walk-in closet positioned for easy access, while secondary bedrooms work best when they share a hallway bathroom that’s centrally located between them. This strategy keeps your private spaces separate from guest areas and reduces construction costs by grouping plumbing together.


Master Suite Bathroom Placement
Where you put your master bathroom can make a significant difference in how much you’ll enjoy your private retreat. Consider these key placement strategies:
- Position the bathroom away from main living areas to reduce noise and interruptions
- Create a private hallway entrance from your bedroom for quiet morning access
- Add a separate water closet and spa-like features for comfort
- Include nearby laundry or a morning kitchen for convenience
Placing your master suite bathroom on the opposite side of the home from secondary bedrooms maximizes privacy. Your own space remains completely separated from busier zones. A large walk-in closet paired with dual vanities streamlines your morning routine. This layout converts your master suite into a personal sanctuary where you can relax without household distractions.
Secondary Bedroom Closet Strategy
While your master suite gets a spacious walk-in closet and dual vanities, your secondary bedrooms need their own smart storage plan. Place smaller reach-in or walk-in closets right off each bedroom or hallway for easy access. A shared linen closet positioned between secondary bedrooms stores towels and bedding effectively. Position these closets near the bathrooms serving those rooms. This clustering keeps everything compact and efficient. You’ll minimize long hallways and maximize your open living spaces. Create a bedroom zone where closets, bathrooms, and bedrooms work together. This strategy streamlines daily routines while keeping your home layout practical and functional for all residents.
Design Flex Spaces That Adapt to Your Lifestyle
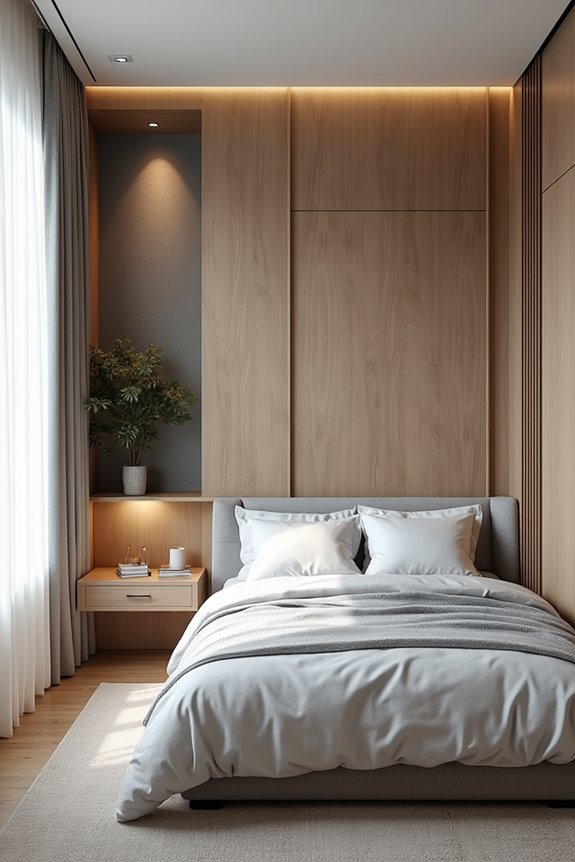
A flex space is a room that changes its purpose based on what your family needs right now. Positioning these adaptable rooms near your main living areas or bedroom retreat creates the perfect balance between privacy and accessibility.
Design flex spaces that truly work for your lifestyle:
- Use movable partitions to divide the space when needed
- Install built-in storage to keep supplies organized and accessible
- Choose convertible furniture that transforms between functions
- Maintain clear sightlines to connect separate zones
Your flex space might serve as a home office on weekdays, then become a playroom or guest room when circumstances change. This versatility increases your home’s resale value and supports your family’s evolving daily routines.

【Detachable Dual Bed Structure】This twin over twin bunk bed can be separated into two standalone single beds. You may adjust the layout according to room arrangement...
Keep Bedrooms Quiet
How can you actually get a good night’s sleep when your home’s filled with noise?
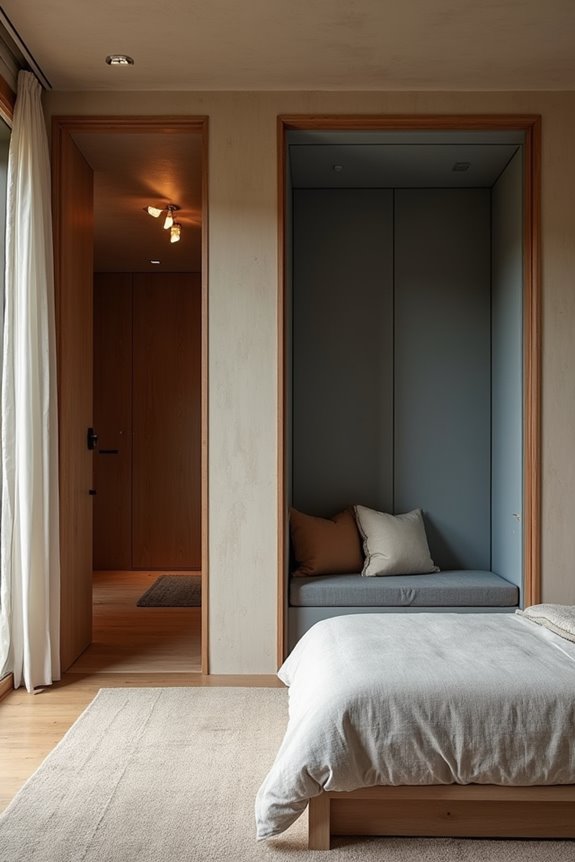
Split bedroom layouts solve this problem by positioning your master suite far from secondary bedrooms. Placing the main living spaces, like your kitchen and great room, between sleeping areas creates a natural sound barrier. This buffer zone absorbs noise from daily activities, keeping your privacy intact.
When bedrooms sit on opposite wings or separate floors, you’re protected from hallway traffic and conversations. Your owner’s suite becomes a true retreat, especially when it includes a spa-like bath and walk-in closet that add extra distance from noise sources.
These designs typically span 1,500 to 3,000 square feet, giving you enough room for this separation. You’ll finally enjoy the peaceful, quiet bedroom environment you deserve.

【Convertible 3‑in‑1 Sleeping Structure】This full over full bunk bed with trundle supports separation into three standalone beds. You may reorganize furniture layout...
Modern Upgrades for Split Bedroom Plans
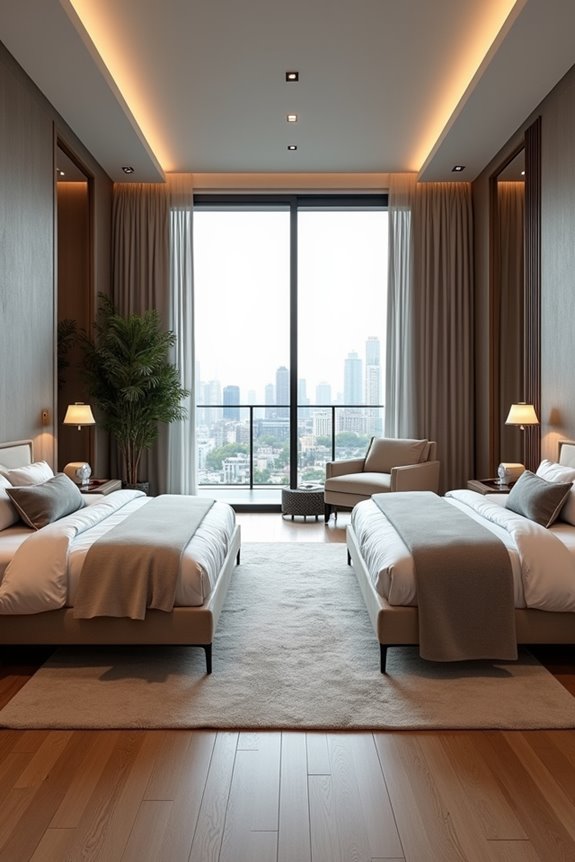
Today’s split bedroom designs go beyond just separating spaces. They’re built with features that make your daily life easier and more comfortable.
Modern split bedroom plans now include thoughtful upgrades that enhance how you live:
- Morning kitchens or coffee bars positioned near your primary suite for convenient morning routines
- Flex spaces that adapt as home offices, playrooms, or guest suites alongside your owners’ retreat
- Spa-like primary bathrooms with walk-in closets and larger private spaces
- Zoned HVAC systems and strategic natural lighting to keep your bedroom area comfortable
You’ll also find options for main-level masters in two-story configurations, giving you flexibility in how you use your home. These upgrades create a practical lifestyle that works for your needs, keeping your private space truly private while making everyday routines more efficient and enjoyable.

【Soft Chenille Bedroom Comfort】Wrapped in touchable chenille fabric, this queen platform bed frame gives the bedroom a softer, more relaxed feeling than plain metal frames. The curved headboard creates a gentle backdrop for reading, scrolling, or settling in at night, helping a master suite, apartment bedroom, or guest room feel more finished without making the space look heavy.

【Soft Chenille Bedroom Comfort】Wrapped in touchable chenille fabric, this queen platform bed frame gives the bedroom a softer, more relaxed feeling than plain metal frames. The curved headboard creates a gentle backdrop for reading, scrolling, or settling in at night, helping a master suite, apartment bedroom, or guest room feel more finished without making the space look heavy.
Is This Plan Right for Your Family?
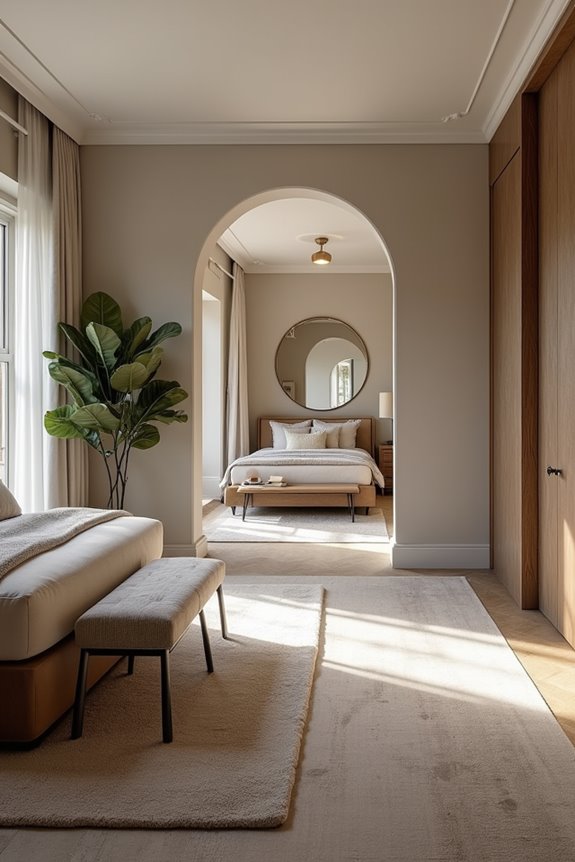
Whether you’re a growing family, empty nesters, or someone who works from home, split bedroom plans offer flexibility for different lifestyles. These layouts work well if you value privacy while maintaining connection to your loved ones. The master suite positioned away from secondary bedrooms provides a peaceful retreat while keeping you connected to family spaces.
If you need a home office, the flex spaces in many plans serve this purpose effectively. Plans typically range from 1,500 to 3,000 square feet with 3–4 bedrooms, accommodating various family sizes. Consider whether you prefer one-story convenience or two-story layouts. Review specific plans like those with 3 bedrooms and 3.5 baths to match your exact needs and lifestyle requirements.