
The choice depends on how much floor space you need back, what kind of frame suits the room’s proportions, and whether you want storage, a desk, or a lounging area below.
Built-in staircase storage can consolidate a dresser and ladder into one footprint, and attic bedrooms with sloped ceilings often decide which furniture goes where.
The setups that hold up best are the ones built around the room’s actual dimensions and how the teen uses the space.
1. Charcoal Industrial Frames
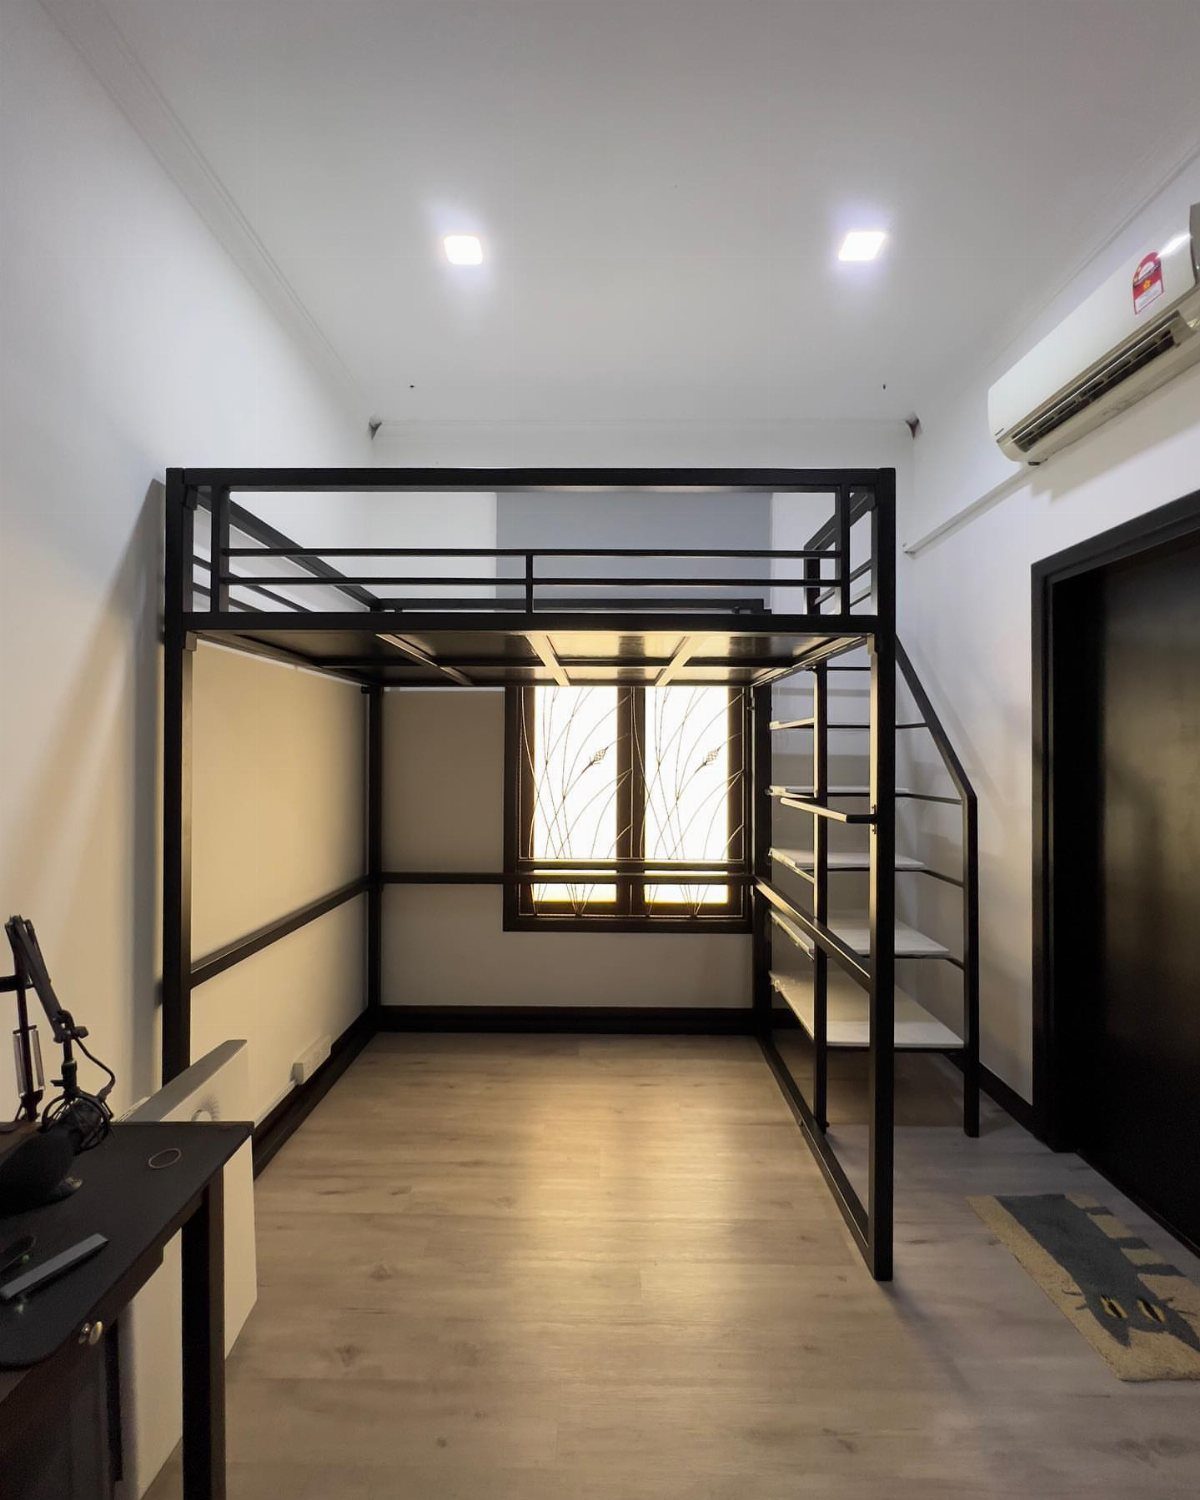
A dark metal frame gives a loft bed the kind of weight that makes it feel intentional rather than provisional.
The charcoal finish sits well in rooms where you want a little contrast against white walls or pale floors, and it sidesteps the bright primary colors that can make a standard loft bed feel childish.
The structure itself is straightforward: vertical posts, horizontal rails, a simple ladder.
In my experience, that restraint is what keeps the look clean. If you add too many decorative details, the frame starts to compete with everything else in the room.

【Multifunction Loft Bed】 Multi-functional loft bed comes with 6 large fabric drawers, U-shaped desk, 2 open shelves,long pegboard with 5 hooks and a charger,combining multiple functions into one compact, space-saving unit maximizes the use of small spaces,optimizing the utilization of under-bed space,enhances utility and convenience,Perfect for teens/adults in compact spaces

【Space-Saving Marvel】Our multifunctional twin loft bed redefines space efficiency and security for teens’ rooms! By smartly utilizing vertical space, it seamlessly integrates three core functional zones—comfortable sleep, efficient study/gaming,and smart storage into a compact 26.74 sq. ft. footprint.Combining practicality with modern style, it’s the perfect choice for space-limited teen bedrooms, apartments, dorm rooms, or gaming setups.

【Sun-Inspired Design】This twin loft bed features a vibrant sun-shaped motif, symbolizing energy and positivity. Available in black with vintage brown and white with oak color, perfect for creating a bright and cheerful bedroom atmosphere.
2. Vertical Space Utilization
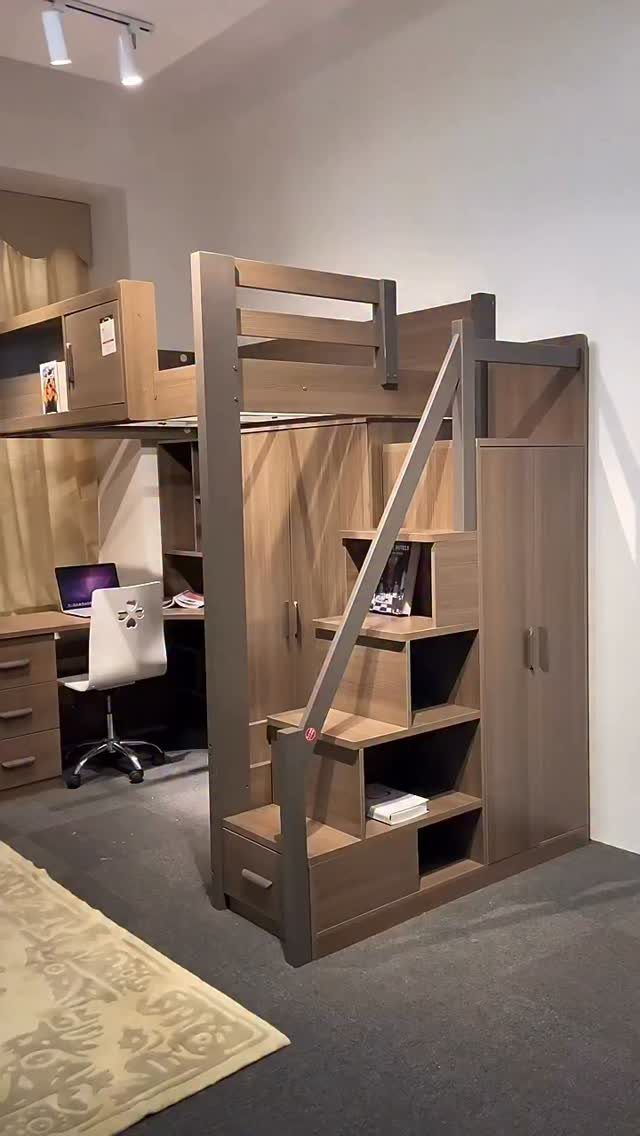
Raising the bed clears the floor for a desk, seating, or storage without pushing furniture into the middle of the room. That shift matters most in small bedrooms where every square foot already has a job.
The setup in view pairs a loft frame with a built-in desk and closet below, which keeps the whole arrangement compact.
I often recommend matching the finishes across all the pieces so the room reads as one unit rather than a collection of separate furniture. A mismatch in wood tones can make the space feel busy, especially when everything is stacked.

[Spacious Queen Loft Bed with Upper Storage Shelf] This queen size loft bed features a generous sleeping area with a convenient built-in storage shelf beside the upper bed. The shelf provides an easy-access spot for books, tablets, glasses, and personal items, while the surrounding mesh panels help keep belongings securely in place without taking up extra bedroom space.

FLEXFIT CLAMP FOR DORM BEDS: The movable 3.1" clamp slides left or right to fit around bed slats and rails, making the DormEssential a flexible bedside shelf for dorm beds, loft beds, bunk beds, and other side-railed frames.

【Multi-Functional Loft Bed Design】This full loft bed combines sleeping, working, gaming, and storage functions into a space-saving design. The elevated bed frame frees up floor space beneath, making it an ideal solution for kids, teens, and adults
3. Built-In Lounge Nook
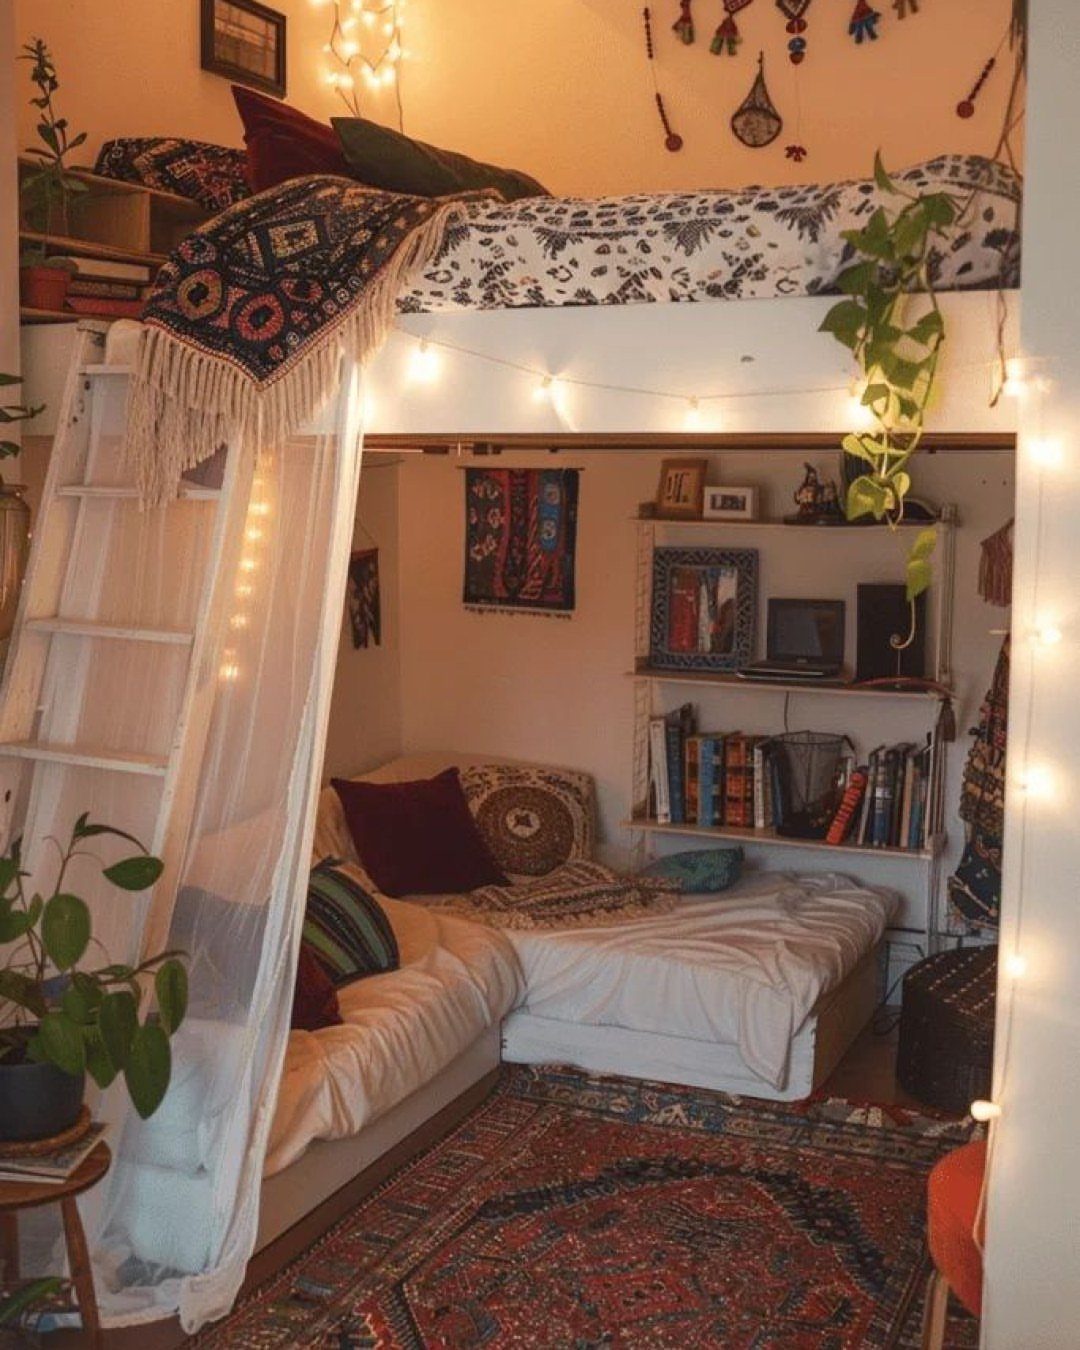
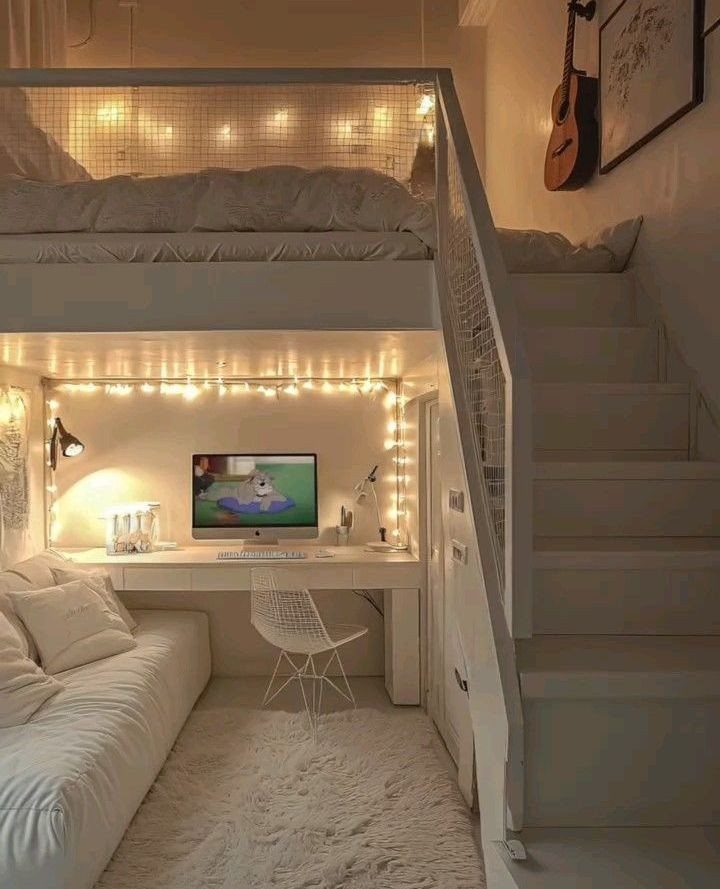
A cushioned lounge under the bed turns unused vertical space into a spot where a teen will actually spend time.
The setup visible here uses a low platform, layered rugs, and pillows, which keeps the area soft and defined without building permanent walls.
String lights add warmth, and I like how low-profile shelving along the wall keeps books or small items within reach without crowding the space. Keep the lounge open enough that it feels like a destination rather than a leftover corner.

【Damage-Free Removal For Dorm】:Zero damage to the wall! This floating bedside shelf delivers a fast, no drill installation for dorm rooms, rental homes, apartments, teen room, and shared rooms where drilling isn't allowed. Just press the heavy-duty adhesive strips onto the wall for a firm, secure hold — and when it's time to move out or rearrange, the upgraded strips peel away cleanly without leaving holes or residue. A go-to college move-in essential for students and renters who want tidy storage without the commitment.

Modern elegance: Crafted from premium Density board, the corner wall shelves with a minimalist design that creates a simple and clean look, enhancing the fashionable beauty of your space.

Bedside Wall Organizer for Daily Essentials: Keep your phone, remote, glasses, earbuds, cosmetics, small book, or other bedside items within easy reach. This bedside wall organizer creates a compact storage spot next to your bed without taking up floor space, making it a practical choice for small bedrooms, dorm rooms, loft beds, bunk beds, and RV sleeping areas.
4. Attic Sloped Ceiling Loft
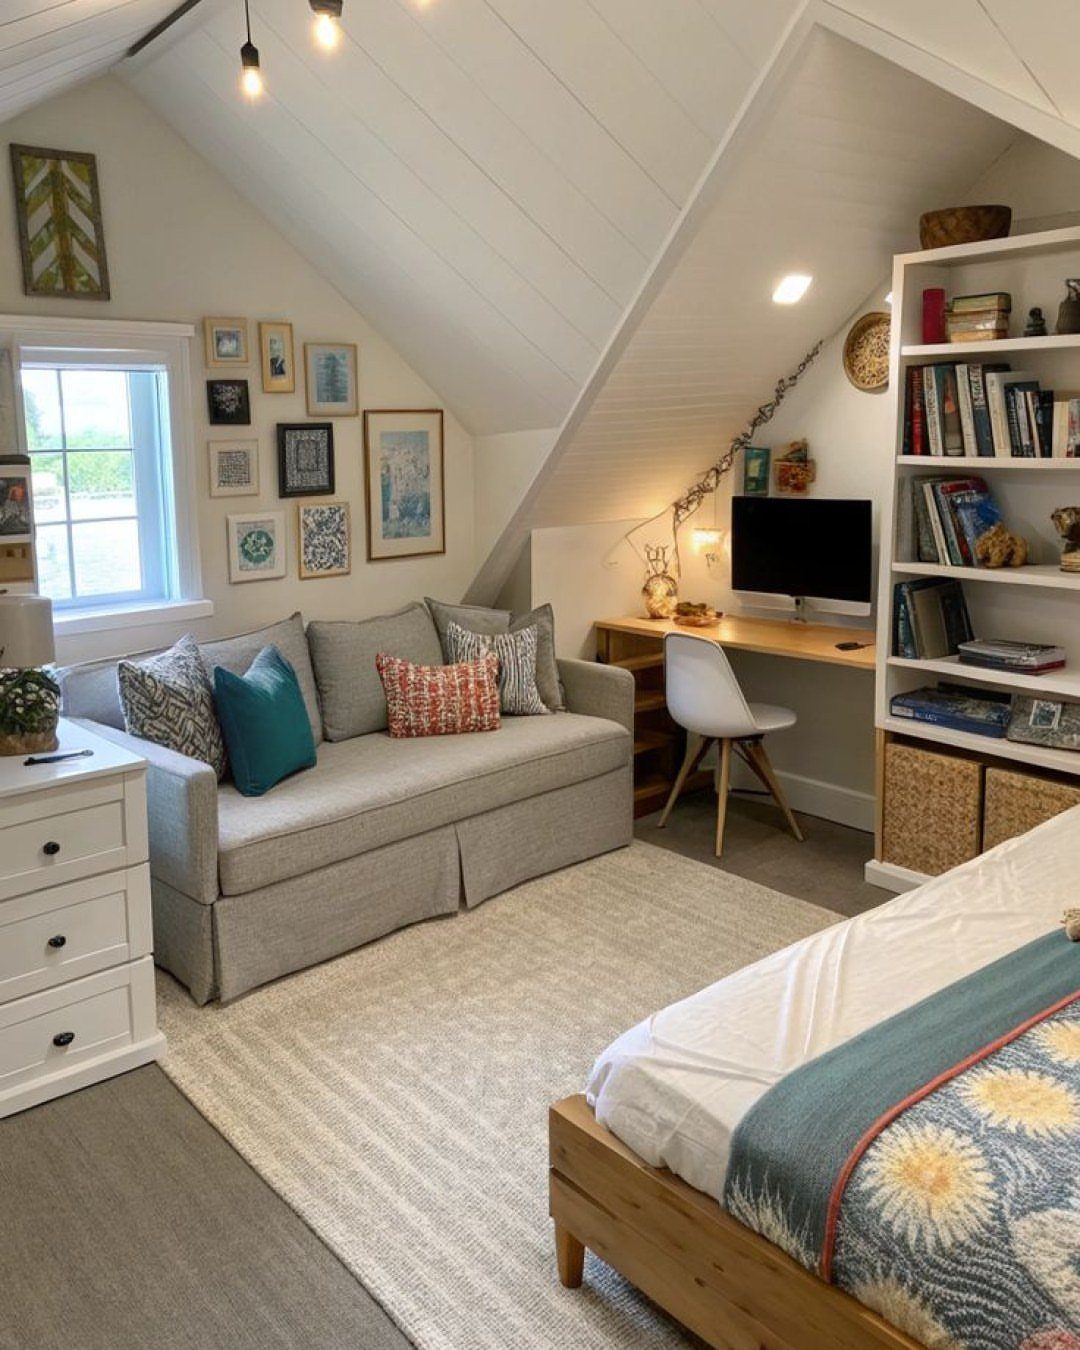
Low furniture fits beneath a sloped attic ceiling while taller pieces go where the ceiling is highest. That division lets you use the whole room without fighting the roofline.
I’ve worked with a lot of attic bedrooms, and the mistake I see most often is trying to center everything.
Pushing furniture to the edges usually works better, because it leaves circulation space in the middle and keeps the room from feeling cramped.

80L Expandable Larger Capacity : Under the bed storage with dimensions 31.5 x 15.75 x 9.45 inches (with wheels), height adjustable from 9.45" to 11.02" to fit most bed frames. Perfect for storing clothing, shoe, bedding, pillow, towel, and seasonal decor like wrapping paper, Christmas and Halloween supplies. Slides smoothly under bed, couch, closet and table to maximize unused space
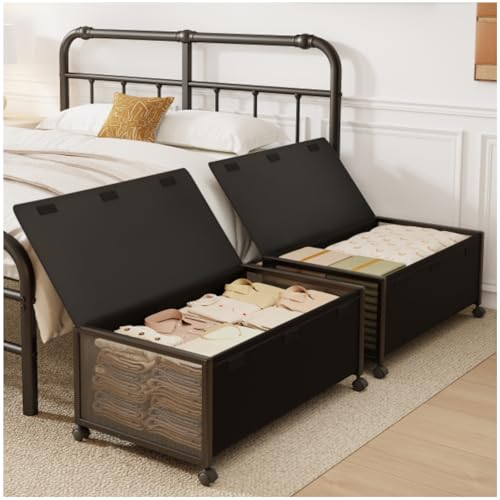
LARGE UNDER BED STORAGE:Fokyfok under the bed storage offers 2 times the capacity of a regular under the bed storage containers,allowing you to make good use of the space,our under the bed storage with wheels can be used as under crib storage,college dorm under bed storage drawers,shoe rack under the bed,With its generous size,you can store and organize a wide range of items,from clothing and bedding to shoes gear and seasonal decorations

LARGE UNDER BED STORAGE:Fokyfok under the bed storage offers 2 times the capacity of a regular under the bed storage containers,allowing you to make good use of the space,our under the bed storage with wheels can be used as under crib storage,college dorm under bed storage drawers,shoe rack under the bed,With its generous size,you can store and organize a wide range of items,from clothing and bedding to shoes gear and seasonal decorations
5. Natural Pine Frames
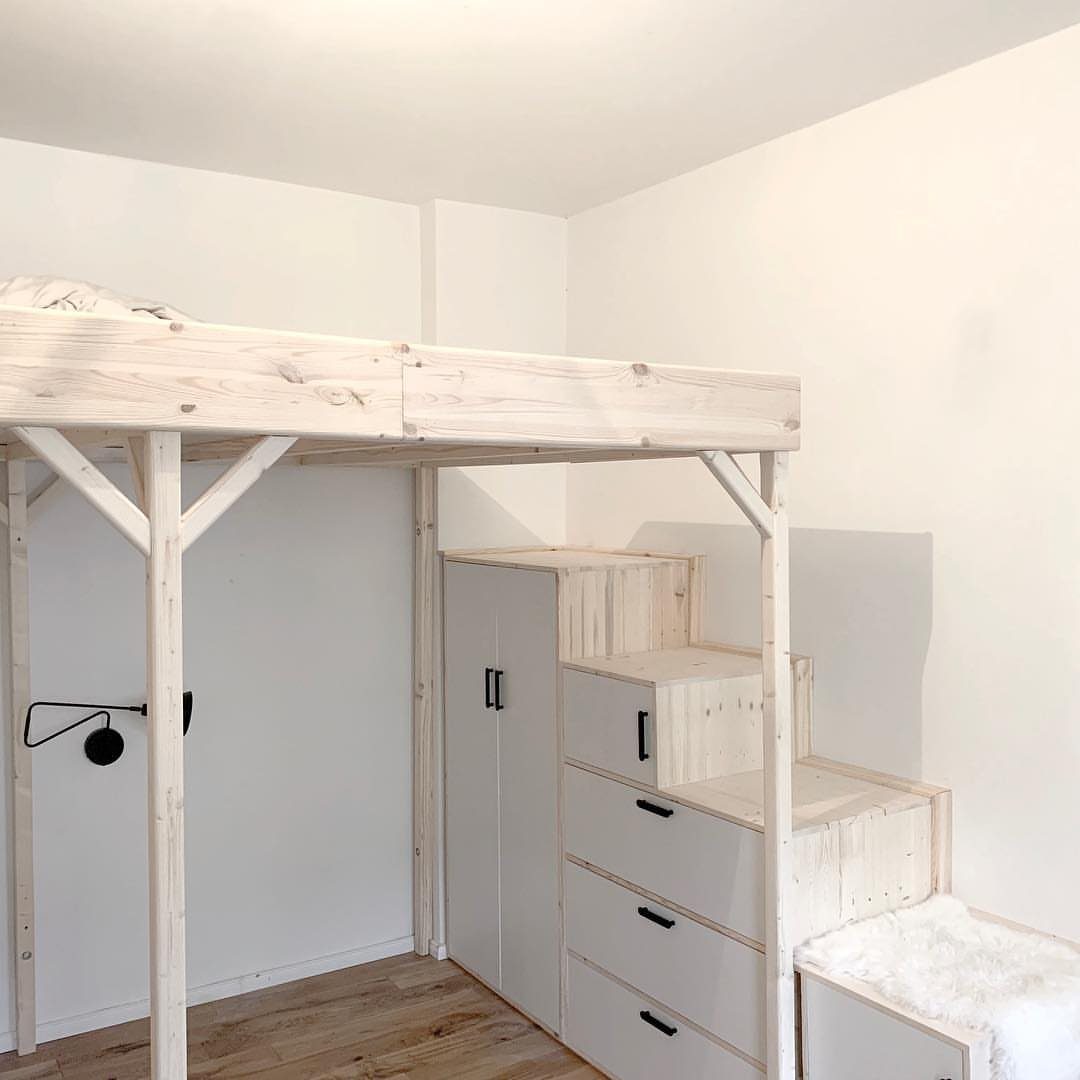
Raw pine gives a loft bed warmth and a personal, grown-with-you feel that painted metal or laminate can’t match. The grain shows through, and the color deepens slightly over time, which means the frame ages rather than just wearing out.
The stairs built into this one double as storage, with drawers tucked inside each step.
That detail saves floor space and keeps the room from needing a separate dresser. I like this approach when the bedroom is small and you need every piece to do more than one thing.

Bright: Led christmas lights are composed of warm white micro LEDs with big chips, brighter than others' led fairy lights. Perfect decoration for weddings, parties and kids' rooms

【Timing & Brightness Adjustable & Remote Control 】The string lights for bedroom is equipped with an intelligent remote control, two timing modes (6 hours on ,18 hours off and 8 hours on ,16 hours off ), and 4 levels brightness adjustment. There are also 8 lighting modes for you to choose, such as stable, flashing, slow gradient and so on. Whether it's decorated for indoors or outdoors, this fairy lights will create a warm and romantic atmosphere for you !

Upgrade 120LED Photo Clips String Light: Our Copper Wire Fairy String Light have 120LED; Total 40ft long with extra 10ft long power cord; And 10cm distance between LED bulbs, allowing you to free adjustment any sizes on the led string lights for picture
6. Loft Bed with Integrated Desk
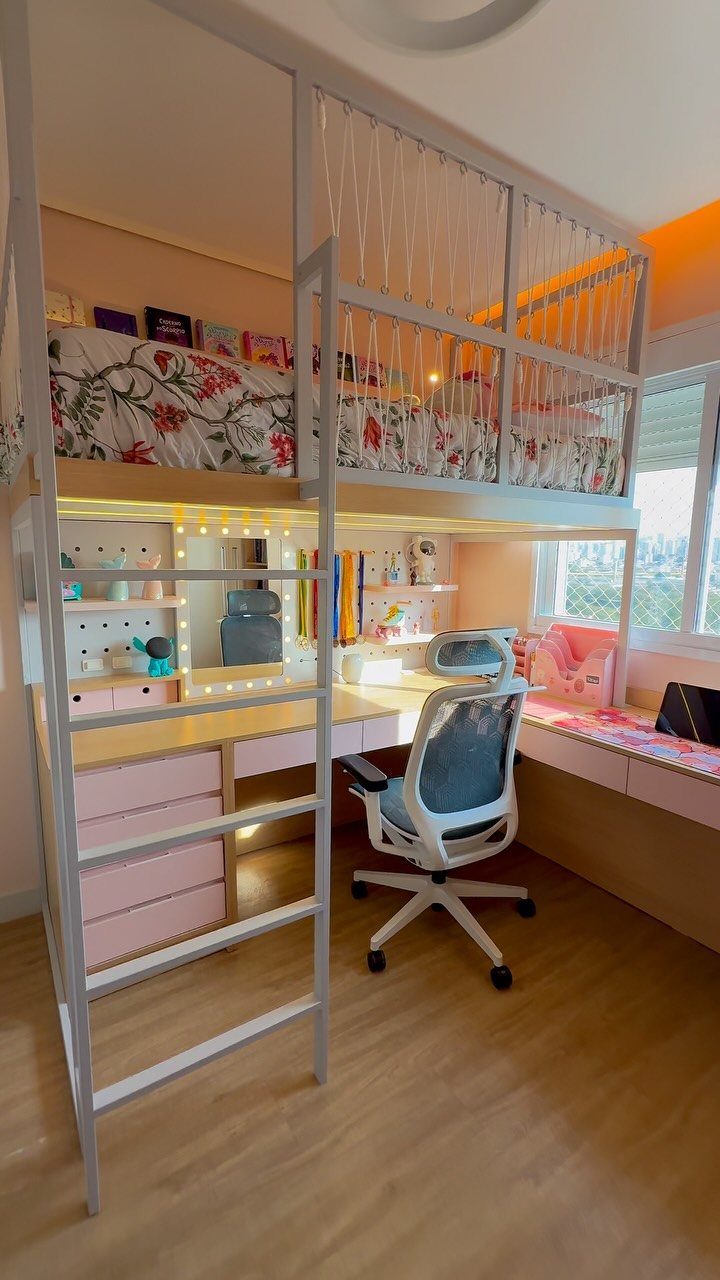
A desk built into the space below a loft bed keeps the study area separate from the sleeping area without dividing the room with furniture.
The white metal frame in view supports that clarity, because the open structure doesn’t block light or make the room feel closed in.
Choose a desk surface that runs the full width of the bed, which gives you more usable workspace and keeps the proportions balanced.
Matching storage drawers or shelving below ties the whole setup together and cuts down on the number of freestanding pieces you need.

【Killer Workspace for Homework & Gaming】This twin loft bed features an 75.6"x41" L shaped gaming desk with hutch, shelves & drawers. The acrylic-front cabinet is for your coolest collectibles. A built-in pegboard and a grid panal are to hang stuff and make full use of vertical space. 5 s-clips come with your package. 3 storage drawers (2 medium + 1 deep) are designed for organizing by zone: school stuff, gaming gear and more

【Sun-Inspired Design】This twin loft bed features a vibrant sun-shaped motif, symbolizing energy and positivity. Available in black with vintage brown and white with oak color, perfect for creating a bright and cheerful bedroom atmosphere.

【Ultimate Space Utilization】DICTAC multifunctional full size loft bed with the upper bunk providing sleeping space,the lower bunk include an L-shaped desk,7 storage drawers and open shelf,which optimizes vertical space utilization, and enhances the function of any room, combining practicality and style,perfect for space-saving needs such as teen rooms,apartments, dormitories,playroom.
7. Built-In Staircase Storage
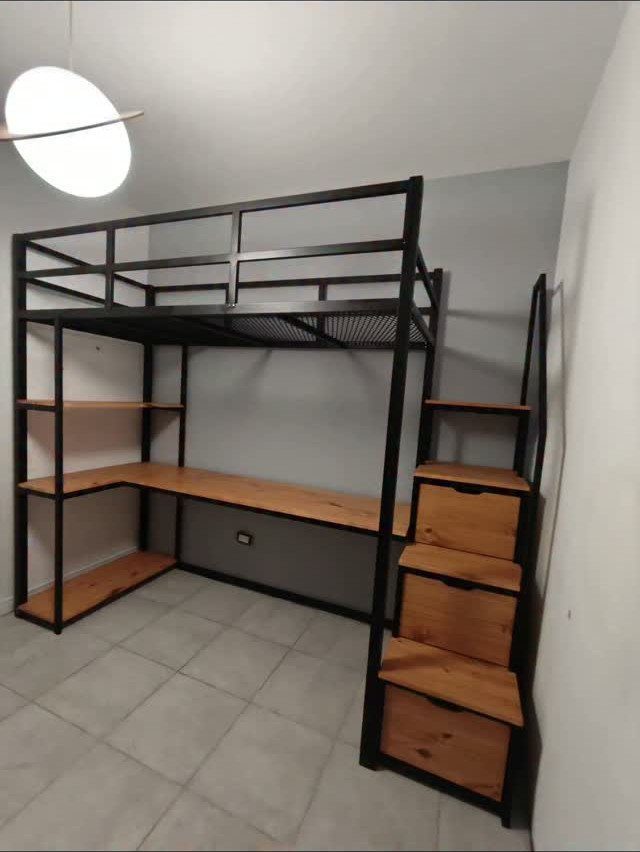
Stairs with storage drawers inside each step replace the ladder and add function, though they do claim more horizontal room.
Each drawer slides out from the riser, which gives you a place for folded clothes, shoes, or supplies that would otherwise need a dresser or bin.
I prefer this setup in rooms where the loft bed has to work hard, because it consolidates two pieces into one footprint.
The stairs take up more horizontal space than a vertical ladder, so measure the room first to confirm you have clearance on approach and landing.

【Loft Bed with Storage and Stairs】:The heavy-duty loft system combines full bed and four-step stairs shelves and a compact wardrobe all in one furniture piece. Sleek and space-saving design adds a touch of elegance to any bedroom. Ideal for any living environments, like children’s bedrooms, universities, residential treatment facilities, and bunkhouses.

Loft Bed with Slide: Transform your bedroom into a multi-functional play and sleep area. Integrated slide adds daily activity and motor skill benefits. Sturdy ladder and full-length guardrails ensure safe climbing and sleeping.

🏆🏆【Metal Loft Bed: Independent Under‑Bed Activity Area】This Bellemave metal loft bed features a separated independent under‑bed zone for kids. Children can freely enjoy reading, playing games and imaginative pretend‑play down below. It separates sleeping space and activity space perfectly, bringing kids their own private little corner in the bedroom.
8. Under-Bed Entertainment Lounge
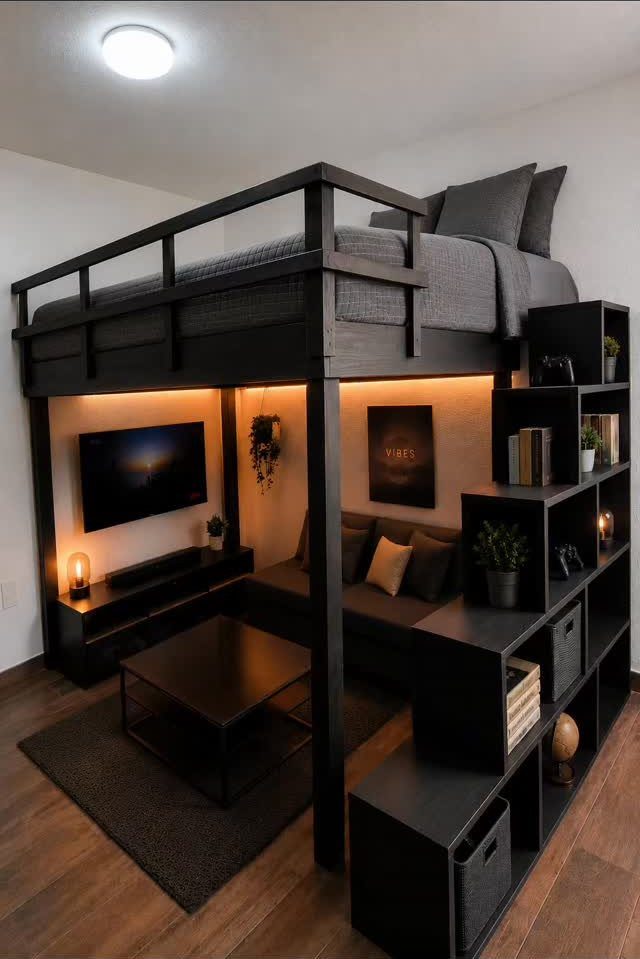
Setting up a full lounge under the bed turns the lower area into a place where a teen will choose to spend time.
The sofa, low table, and media console in view fit comfortably beneath the frame because the bed height allows for seated clearance.
I recommend measuring ceiling height carefully before committing to this layout.

𝐌𝐨𝐝𝐞𝐫𝐧 & 𝐌𝐢𝐧𝐢𝐦𝐚𝐥𝐢𝐬𝐭 𝐒𝐭𝐲𝐥𝐞 - Featuring clean lines and a rustic brown finish, these wall-mounted shelves bring warm farmhouse charm and modern style to any space. Perfect as shelves for room decoration, book shelves display, and rustic farmhouse wall decor — they elevate your bathroom wall art vibe, bedroom aesthetic, living room style, kitchen organization, office setup, and laundry room storage all in one versatile design

Maximize Your Space: 6.7"D x 15.7"W x 1.5"H. 6.7" depth, ideal for books, baskets, toilet paper, or towels. Includes 2 shelves for optimal use of space

[Perfect Floating Book Shelves] Floating book shelves for wall set of 3 (17 Inches Long & 8 Inch Deep) are perfect for creating additional storage without taking up floor space. They can be installed at various heights, allowing you to customize your wall shelving setup according to your needs. These wall book shelves are ideal for storing books, plants, or personal items like pictures, photo albums, collectibles etc.
9. Activity Loft with Climbing Wall
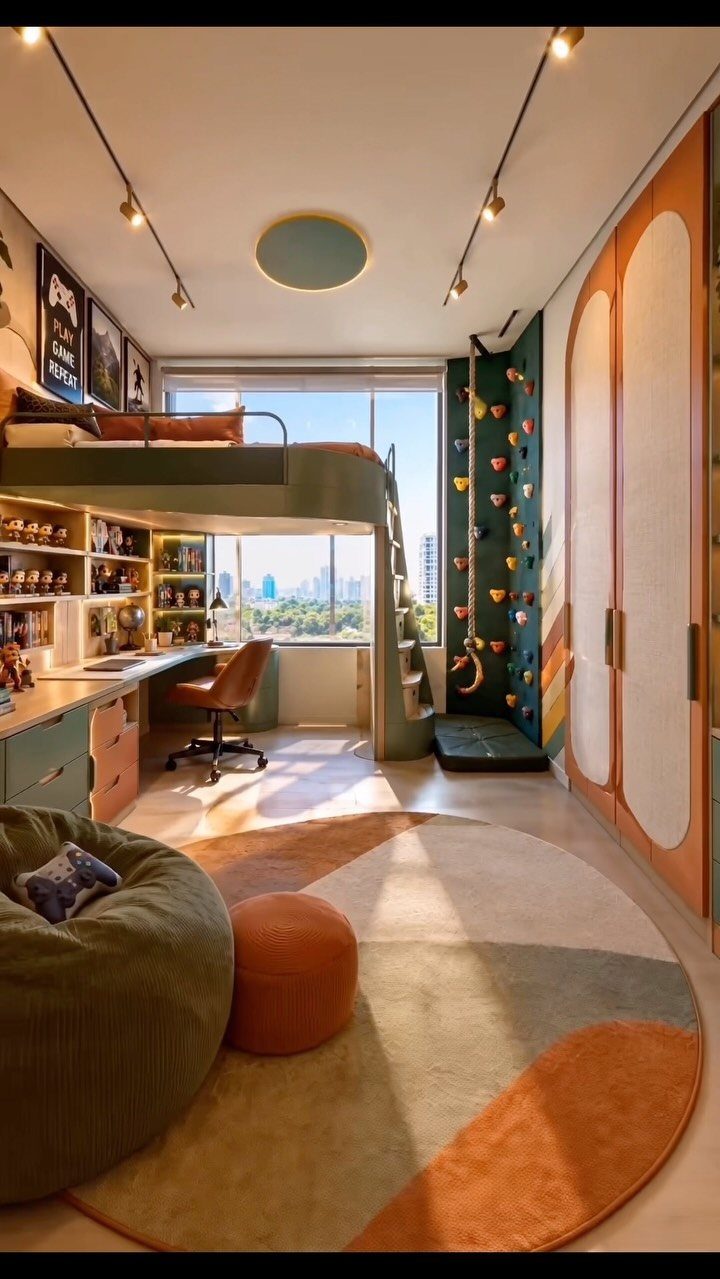
An indoor climbing wall installed next to the loft bed adds activity space without requiring a separate playroom.
The wall in view runs floor to ceiling and uses molded holds, which keeps the surface compact and usable in a standard bedroom.
Climbing walls need secure attachment to studs or blocking, so this is a project that requires planning and likely some wall reinforcement. A room that does more than hold furniture gets used consistently when access stays easy.

Under-the-bed storage bag (2-pack) helps keep items safely stored, freeing up extra closet and drawer space

Hold Up to 66lbs: Yecaye under bed storage with wheels is made of high quality 300D PU fabric and sturdy metal frame, can hold up to 66 lbs, stronger than other fragile metal mesh, spacious capacity perfect for storing clothes, toys, books, shoes and other heavy items also won't compromise stability and durability

【Say Goodbye to Cluttered Space】– Tired of cluttered closets and wasted space? Our under bed storage containers measure 30" L x 16.2" W x 7.5" H, effortlessly turn unused under-bed areas into smart storage zones—perfect for apartments, dorms and living spaces where every square foot counts.
10. Double Bed Loft Arrangement
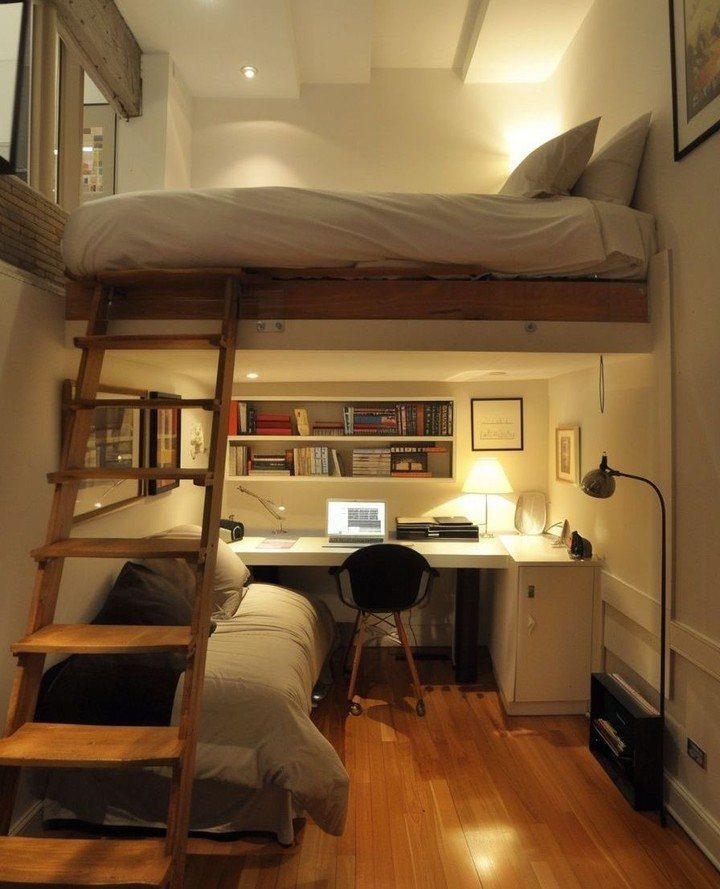
A second bed on the floor below the loft works when siblings share a room or when the teen has frequent overnight guests. The desk and shelving sit underneath one bed, which keeps each zone defined without blocking circulation.
This layout needs a larger bedroom to avoid feeling cramped. I recommend this layout only when the room is wide enough that both beds and the desk have clearance on approach.

Commercial quality string lights: The globe around the lights are shatterproof because they are made out of plastic. 100 led bulbs give off a warm white light. An ul listed power adapter comes with the lights. Diameter of the bulb is 0.7 inch, and the spacinga between bulbs is 4 inches

[USB Powered Fairy Lights] USB-powered design eliminates the hassle of battery replacements. Our 33ft fairy lights feature a high-compatibility USB plug, allowing you to power up with laptops, power banks, chargers, or USB sockets. 6.7 ft power cord and 100 warm white LED fairy lights are perfect for long-term decorations in dorms and bedrooms, balcony and patio, indoor and semi-outdoor, providing continuous, cost-effective starlight whenever you need it.

[8 LIGHTING MODES WITH TIMER & REMOTE CONTROL] These fairy lights offer 8 lighting modes (steady on + 7 dynamic effects). The timer keeps them on for 6 hours and off for 18 hours every 24 hours. Press and hold the timer button for 3 seconds to turn the timer on/off (lights flash twice for on, once for off). The remote also saves your last selected mode and brightness automatically, so you don't need to reset them next time.
11. Under-Loft Reading Curtain Nook
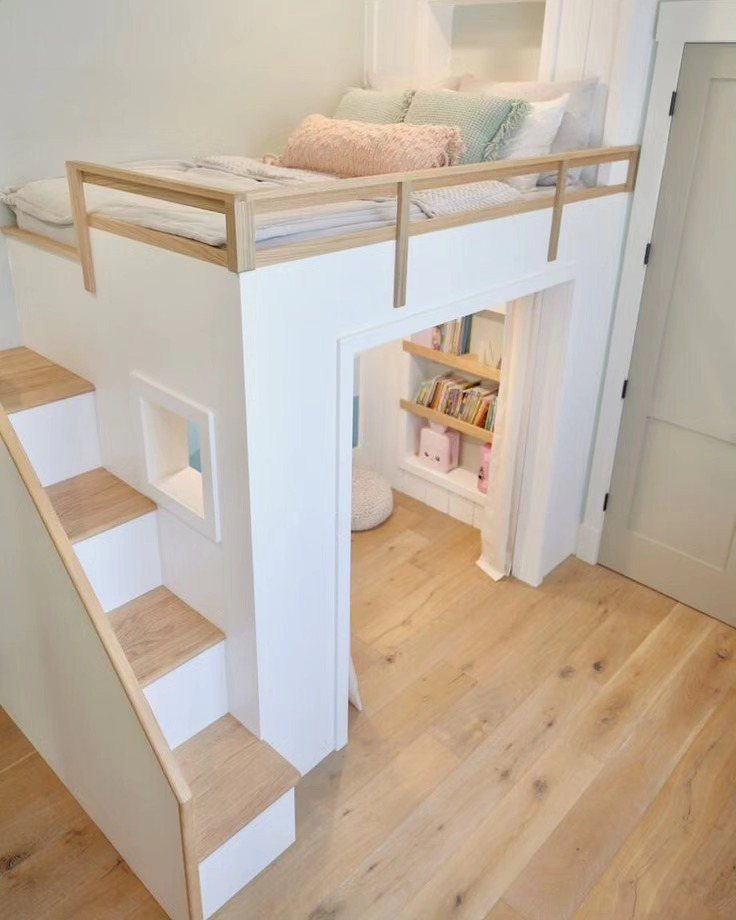
A curtain hung at the front of the lower nook creates a private reading space that feels separate from the rest of the room.
The fabric border in view is lightweight and easy to tie back, which gives the teen control over how open or enclosed the area feels.
I like this setup for younger teens who still want a defined hideaway. The shelving inside keeps books and small items close, and the pouf or floor cushion makes the space usable without adding a full chair.
Frequently Asked Questions
Can you make a loft a bedroom?
A loft bed creates two zones in one footprint by raising the mattress and freeing the floor below for a desk, storage, or seating.
That division gives homework its own zone and keeps the floor open, which helps a small room feel less cramped.
Measure the ceiling height before you buy anything so you know there’s room to sit up in bed without hitting your head or a light fixture.
Do teenagers use loft beds?
Yes, and the layout works especially well when a teen needs study space, storage, or a lounge in a small room.
Raising the bed opens the floor for furniture that would otherwise crowd the center, and the divided zones make the room feel less like one cramped box.
Check the ceiling height before ordering to be sure the sleeper can sit upright and the frame won’t hit a fan or pendant.
What are the trends for teenage girl bedrooms?
Quieter palettes such as sage, dusty rose, terracotta, and soft lavender hold up better than bold primaries because they don’t date themselves as quickly and work across the span from 14 to 17.
A layout that handles both sleep and schoolwork in one footprint has become non-negotiable, since most teens spend hours at a desk now.
Neutral walls let you change the room’s feel with bedding or accessories instead of repainting every time tastes shift.